Jill

A Groundbreaking Moment for Public Safety: Brooklyn Park Fire Station No. 2

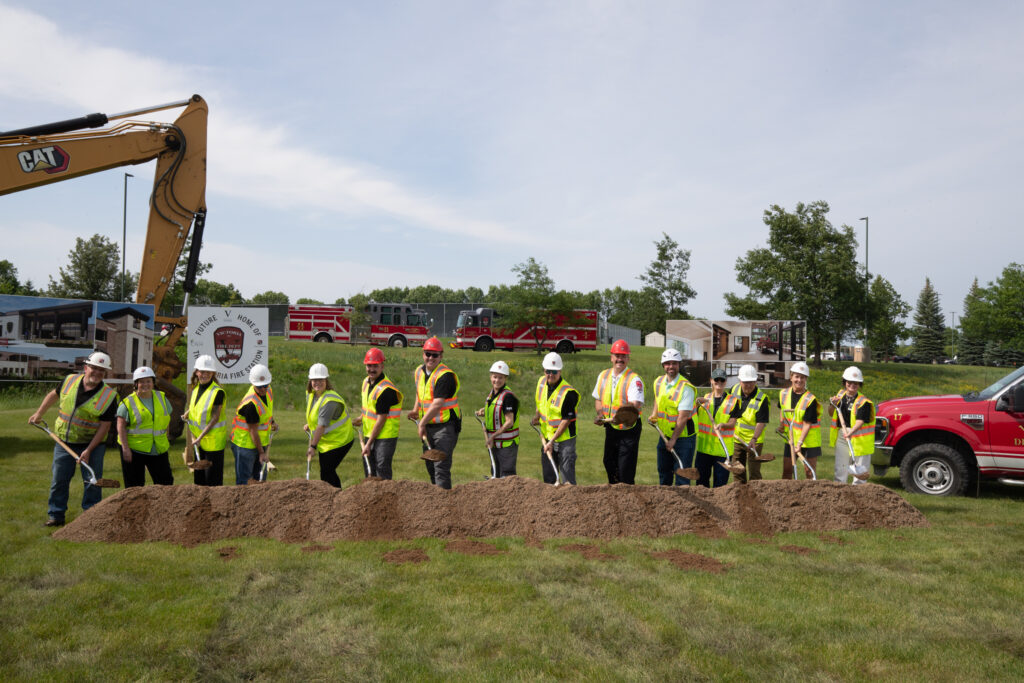
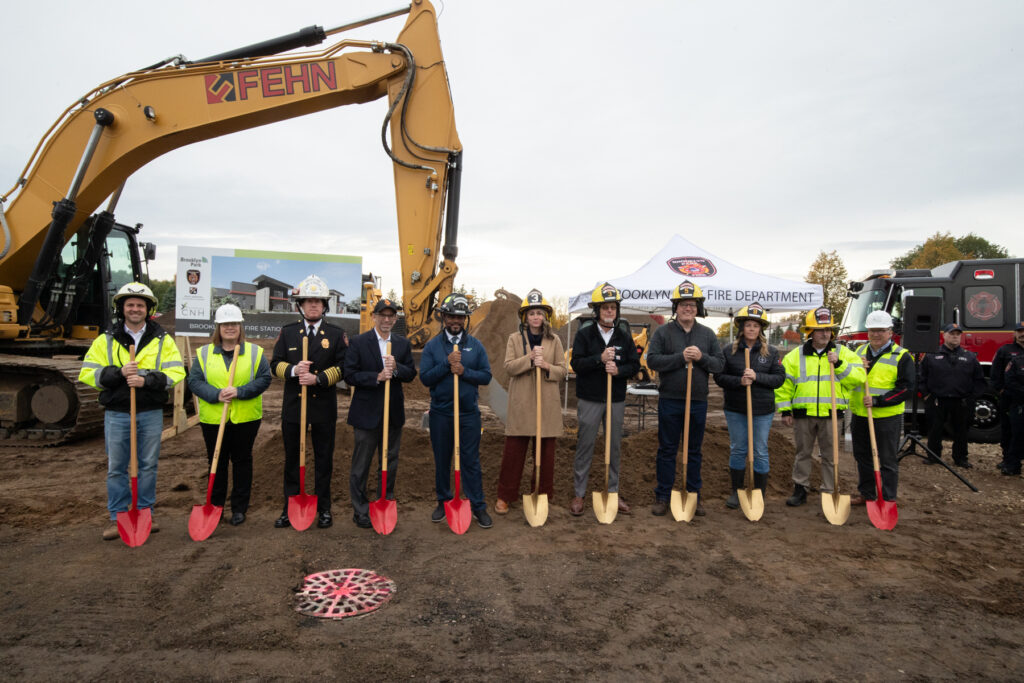
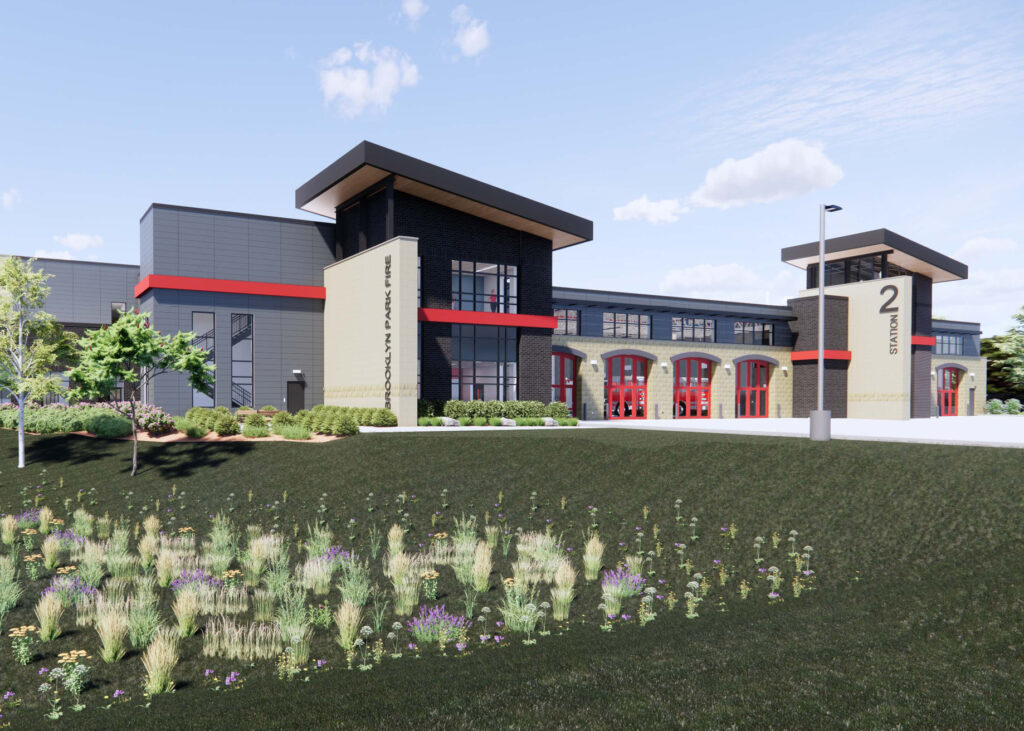
At CNH Architects, we believe that architecture is more than just buildings—it’s about creating spaces that serve, protect, and inspire. On October 20th, 2025 we joined city leaders, firefighters, and community members to celebrate the groundbreaking of Brooklyn Park Fire Station No. 2, a facility we are proud to have designed in partnership with the City of Brooklyn Park.

A Groundbreaking Moment for Public Safety: Brooklyn Park Fire Station No. 2 Read More »
A New Chapter for Midway YMCA: Groundbreaking Celebration and Renaming Honors Community Legacy

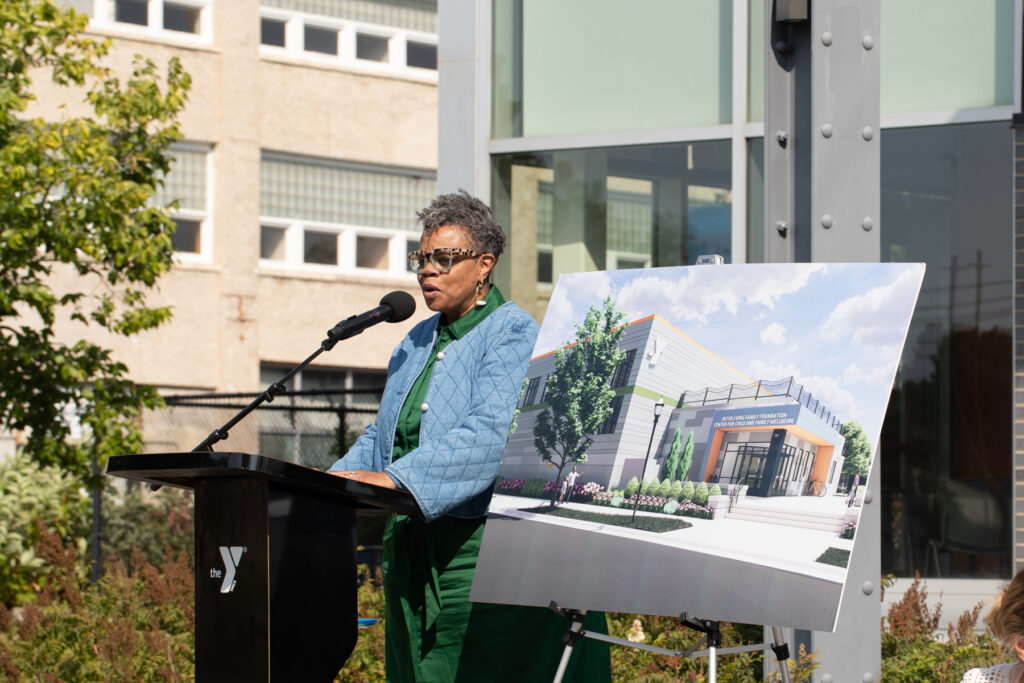
The groundbreaking of the Peter J. King Family Foundation Center for Child and Family Wellbeing, designed by CNH Architects, marked a major milestone for the community in St. Paul. The new 27,000-square-foot facility will feature 12 classrooms, a small gym, a rooftop learning space, and programming focused on arts, STEM, and healthy living.

A New Chapter for Midway YMCA: Groundbreaking Celebration and Renaming Honors Community Legacy Read More »

Zoey Erickson Achieves NCIDQ Certification, Strengthening His Role at CNH Architects

At CNH Architects, we believe that great design begins with a deep understanding. That belief is embodied by interior designer Zoey Erickson, who recently earned his NCIDQ certification—a nationally recognized credential that reflects both technical expertise and professional integrity in the field of interior design.

Zoey Erickson Achieves NCIDQ Certification, Strengthening His Role at CNH Architects Read More »

Crafted for the Community: Leather Works Minnesota Makes a Move

Now, in collaboration with CNH Architects, the owners of Leather Works Minnesota are embarking on a new chapter with a move into the historic Joseph’s Meat Market building on St. Paul’s West Side. Originally built in 1908, this site holds deep local and historical significance, making it a fitting new home for the business.

Crafted for the Community: Leather Works Minnesota Makes a Move Read More »

Designing Burnsville Police City Hall: A Blend of Functionality, Aesthetics, and Community Integration

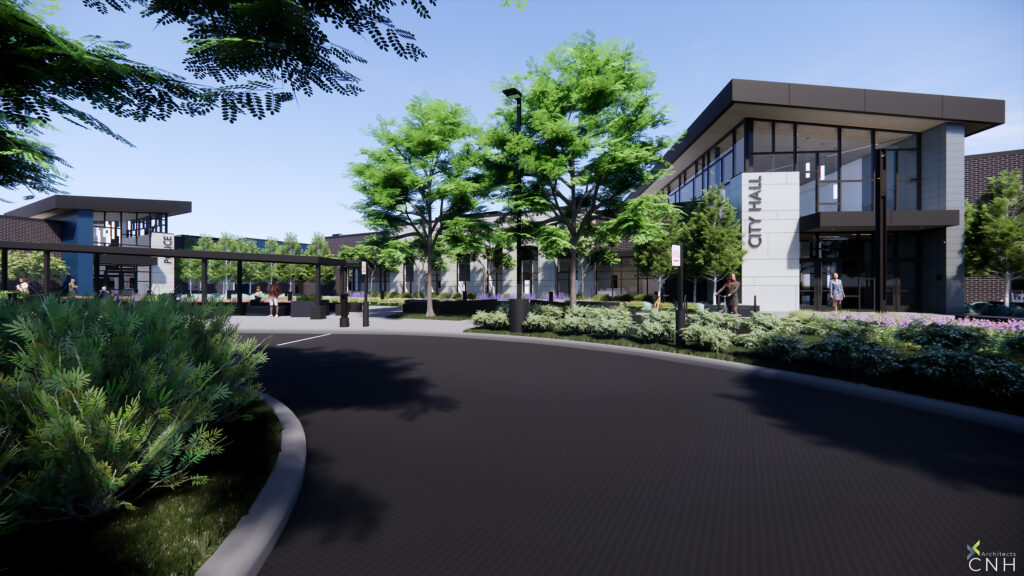
Creating a facility that serves both the Burnsville Police City Hall is no small endeavor. It requires a delicate balance between security, aesthetic appeal, functionality and community integration. CNH Architects embarked on the project with a vision to not only meet the practical needs of the city but also to create a space that reflects the values of the Burnsville community. From innovative security solutions to intentional navigation, every aspect of this facility has been thoughtfully designed to ensure it stands as a symbol of distinction for decades to come.

Designing Burnsville Police City Hall: A Blend of Functionality, Aesthetics, and Community Integration Read More »

Women’s History Month: Highlighting Trailblazers in Architecture and Interior Design

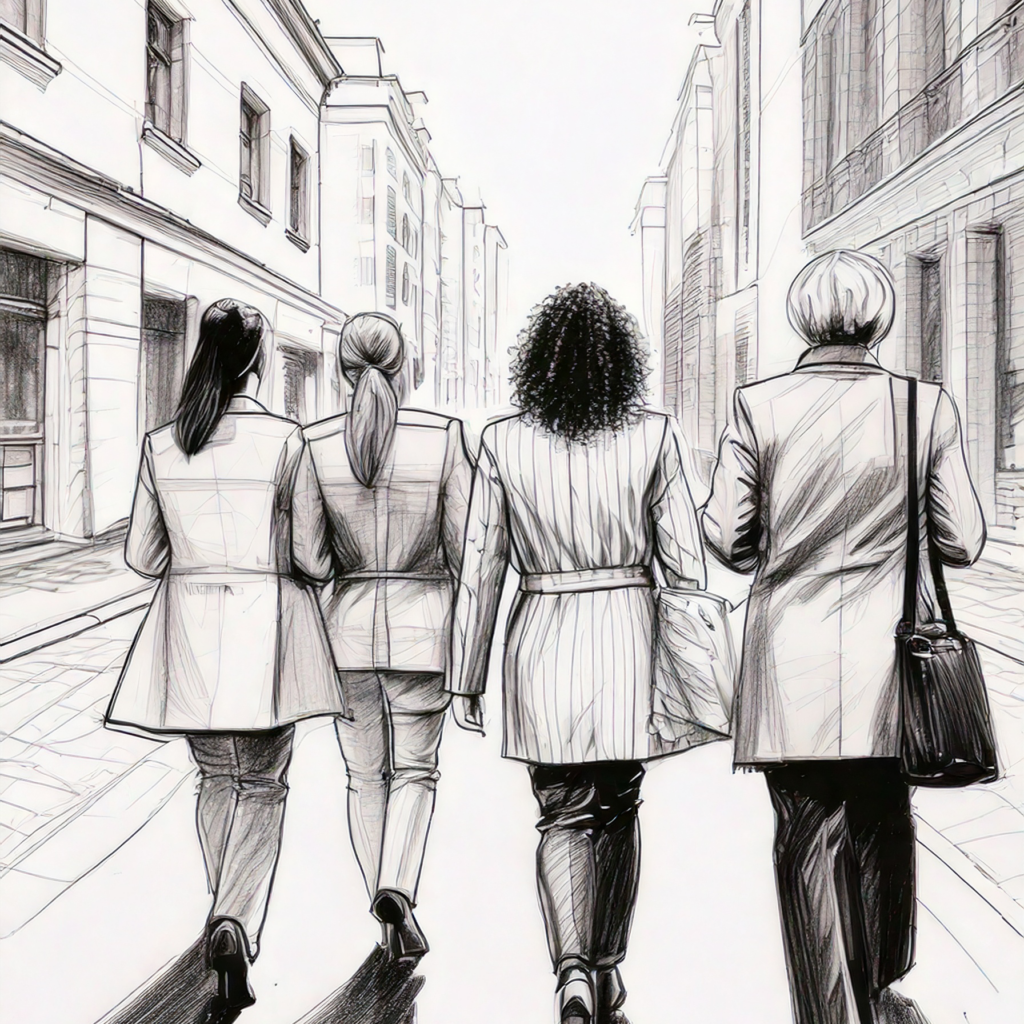
As we celebrate Women’s History Month, it’s important to recognize the incredible contributions of women in architecture and interior design. These trailblazing women have not only broken barriers but have also inspired future generations with their resilience, creativity, and determination. 

Women’s History Month: Highlighting Trailblazers in Architecture and Interior Design Read More »

Apple Valley Fire Station No. 2 Receives Award

The 30th Annual Minnesota Construction Association (MCA) Awards of Excellence celebrated exceptional achievements in construction and brought together over 280 industry professionals. We are thrilled to announce that Apple Valley Fire Station No. 2, designed by CNH Architects and built by Terra Construction, has won the MCA Award of Excellence for Publicly Funded Construction Project!

Apple Valley Fire Station No. 2 Receives Award Read More »

The Sixth and Final Phase in the Architectural Design Process: Construction Administration

What is Construction Administration?
CNH Architects feel the success of any project depends on staying on top of the process from early planning through construction. Where many firms lose interest in a project after the building is designed and drawings complete, CNH has found that much of the success of the project depends on working through the issues that arise during construction, making sure the client is represented and protected.

The Sixth and Final Phase in the Architectural Design Process: Construction Administration Read More »

Scroll to Top

BURNSVILLE FIRE STATION NO. 1

CNH’s largest fire station to date, the City of Burnsville’s Fire Station No. 1 is home to a crew of all full-time firefighters and more than 44,000 SF with 10 apparatus bays. Firefighter safety was one of nine top priorities for the station. Multiple contamination zones and a designated de-contamination area will allow firefighters to keep contaminated equipment and clothing in the apparatus bay until decontaminated. Another priority in the design was firefighter mental health. A warning system that slowly ramps up with alert tones and lighting while only alerting responding staff ensures firefighters are not awoken in an abrupt manner. The station includes areas for relaxation with different lighting to promote natural sleep rhythms, as well as a yoga studio and meditation garden. Extensive firefighter training features including Firefighter 1 and advanced training elements are another highlight of the station.