
News

News

Search

Ziegler Companies’ Postville Facility: Built for Growth, Efficiency, and the Future

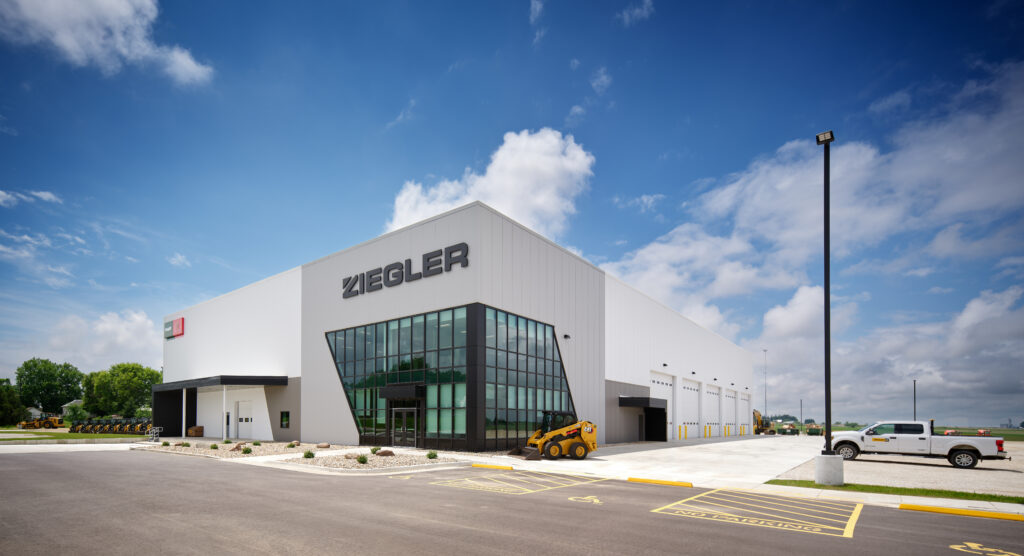
Designed to support the evolving needs of the construction and agricultural industries, Ziegler Companies’ Postville, IA facility is delivering greater efficiency, expanded service capabilities, and an enhanced workplace experience for employees. Several months after opening, the facility continues to demonstrate the value of investing in spaces that support both operational performance and long-term growth.


Building on a Strong Legacy

For decades, Ziegler Companies operated from a facility dating back to the 1930s. While the 9,100-square-foot building served the company well, its four service bays and compact 1.3-acre site could no longer support the demands of a growing operation. Increasing inventory requirements, expanded service needs, and workforce growth created the need for a facility designed to support the next chapter of the business. Today, that vision has become reality.


A Facility Designed Around Performance

The 31,000-square-foot facility was designed to support Ziegler’s evolving operational needs while creating a more efficient and employee-focused environment. With expanded service, warehouse, and support spaces, the facility enhances day-to-day workflows and positions the company for continued growth in the years ahead.


Designed to improve productivity, safety, and employee experience, the facility provides:

  • Expanded employment opportunities for mechanics, customer service representatives, and administrative staff
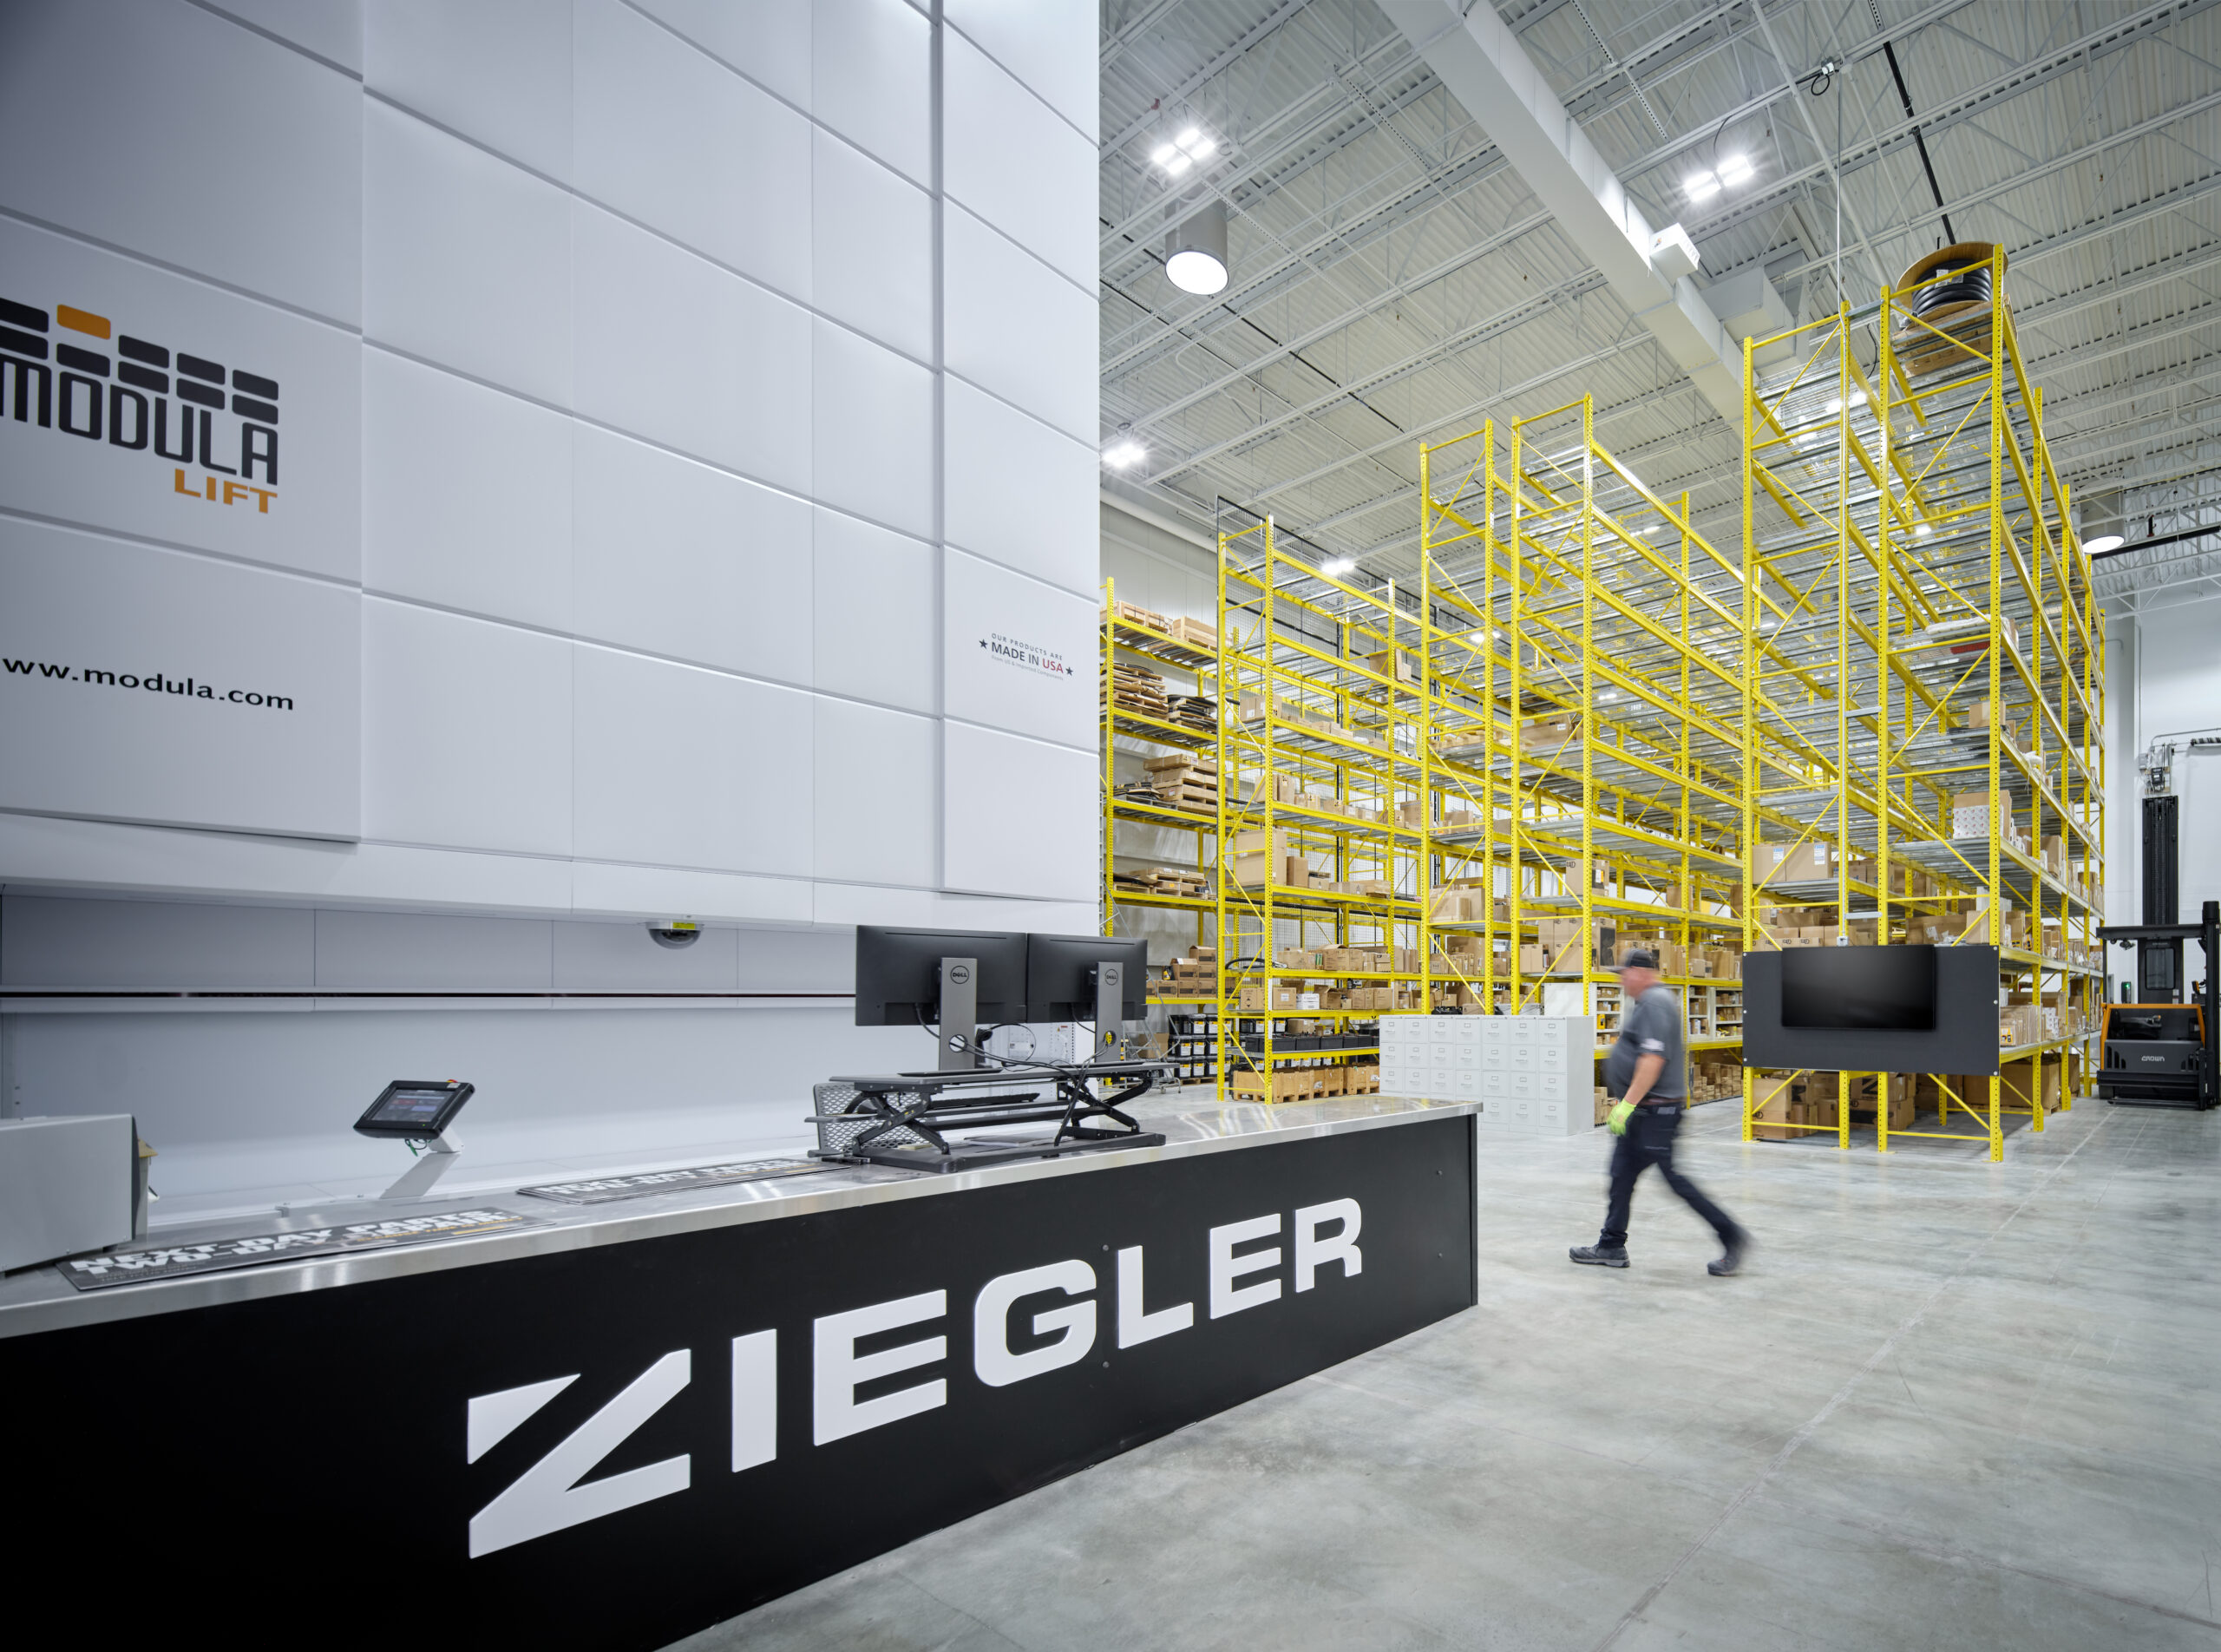
  • Increased warehouse efficiency and inventory capacity for faster access to parts and equipment
  • Greater service capacity with additional repair bays that help reduce turnaround times
  • Modern, ergonomic work environments for technical, warehouse, and office personnel
  • Dedicated training and meeting spaces that support professional development and collaboration
  • Abundant natural daylight throughout the building to enhance comfort, productivity, and well-being
  • Improved energy performance through updated building systems and HVAC infrastructure
  • Expanded outdoor yard space and cold storage capacity to accommodate larger equipment and inventory needs
  • Safer vehicle circulation patterns that reduce congestion and improve overall site operations

Purpose-Built for Ziegler’s Operations

The completed facility brings together a variety of specialized spaces and infrastructure that support the company’s day-to-day operations and long-term growth goals.


Key project features include:

  • A 6,800-square-foot parts warehouse
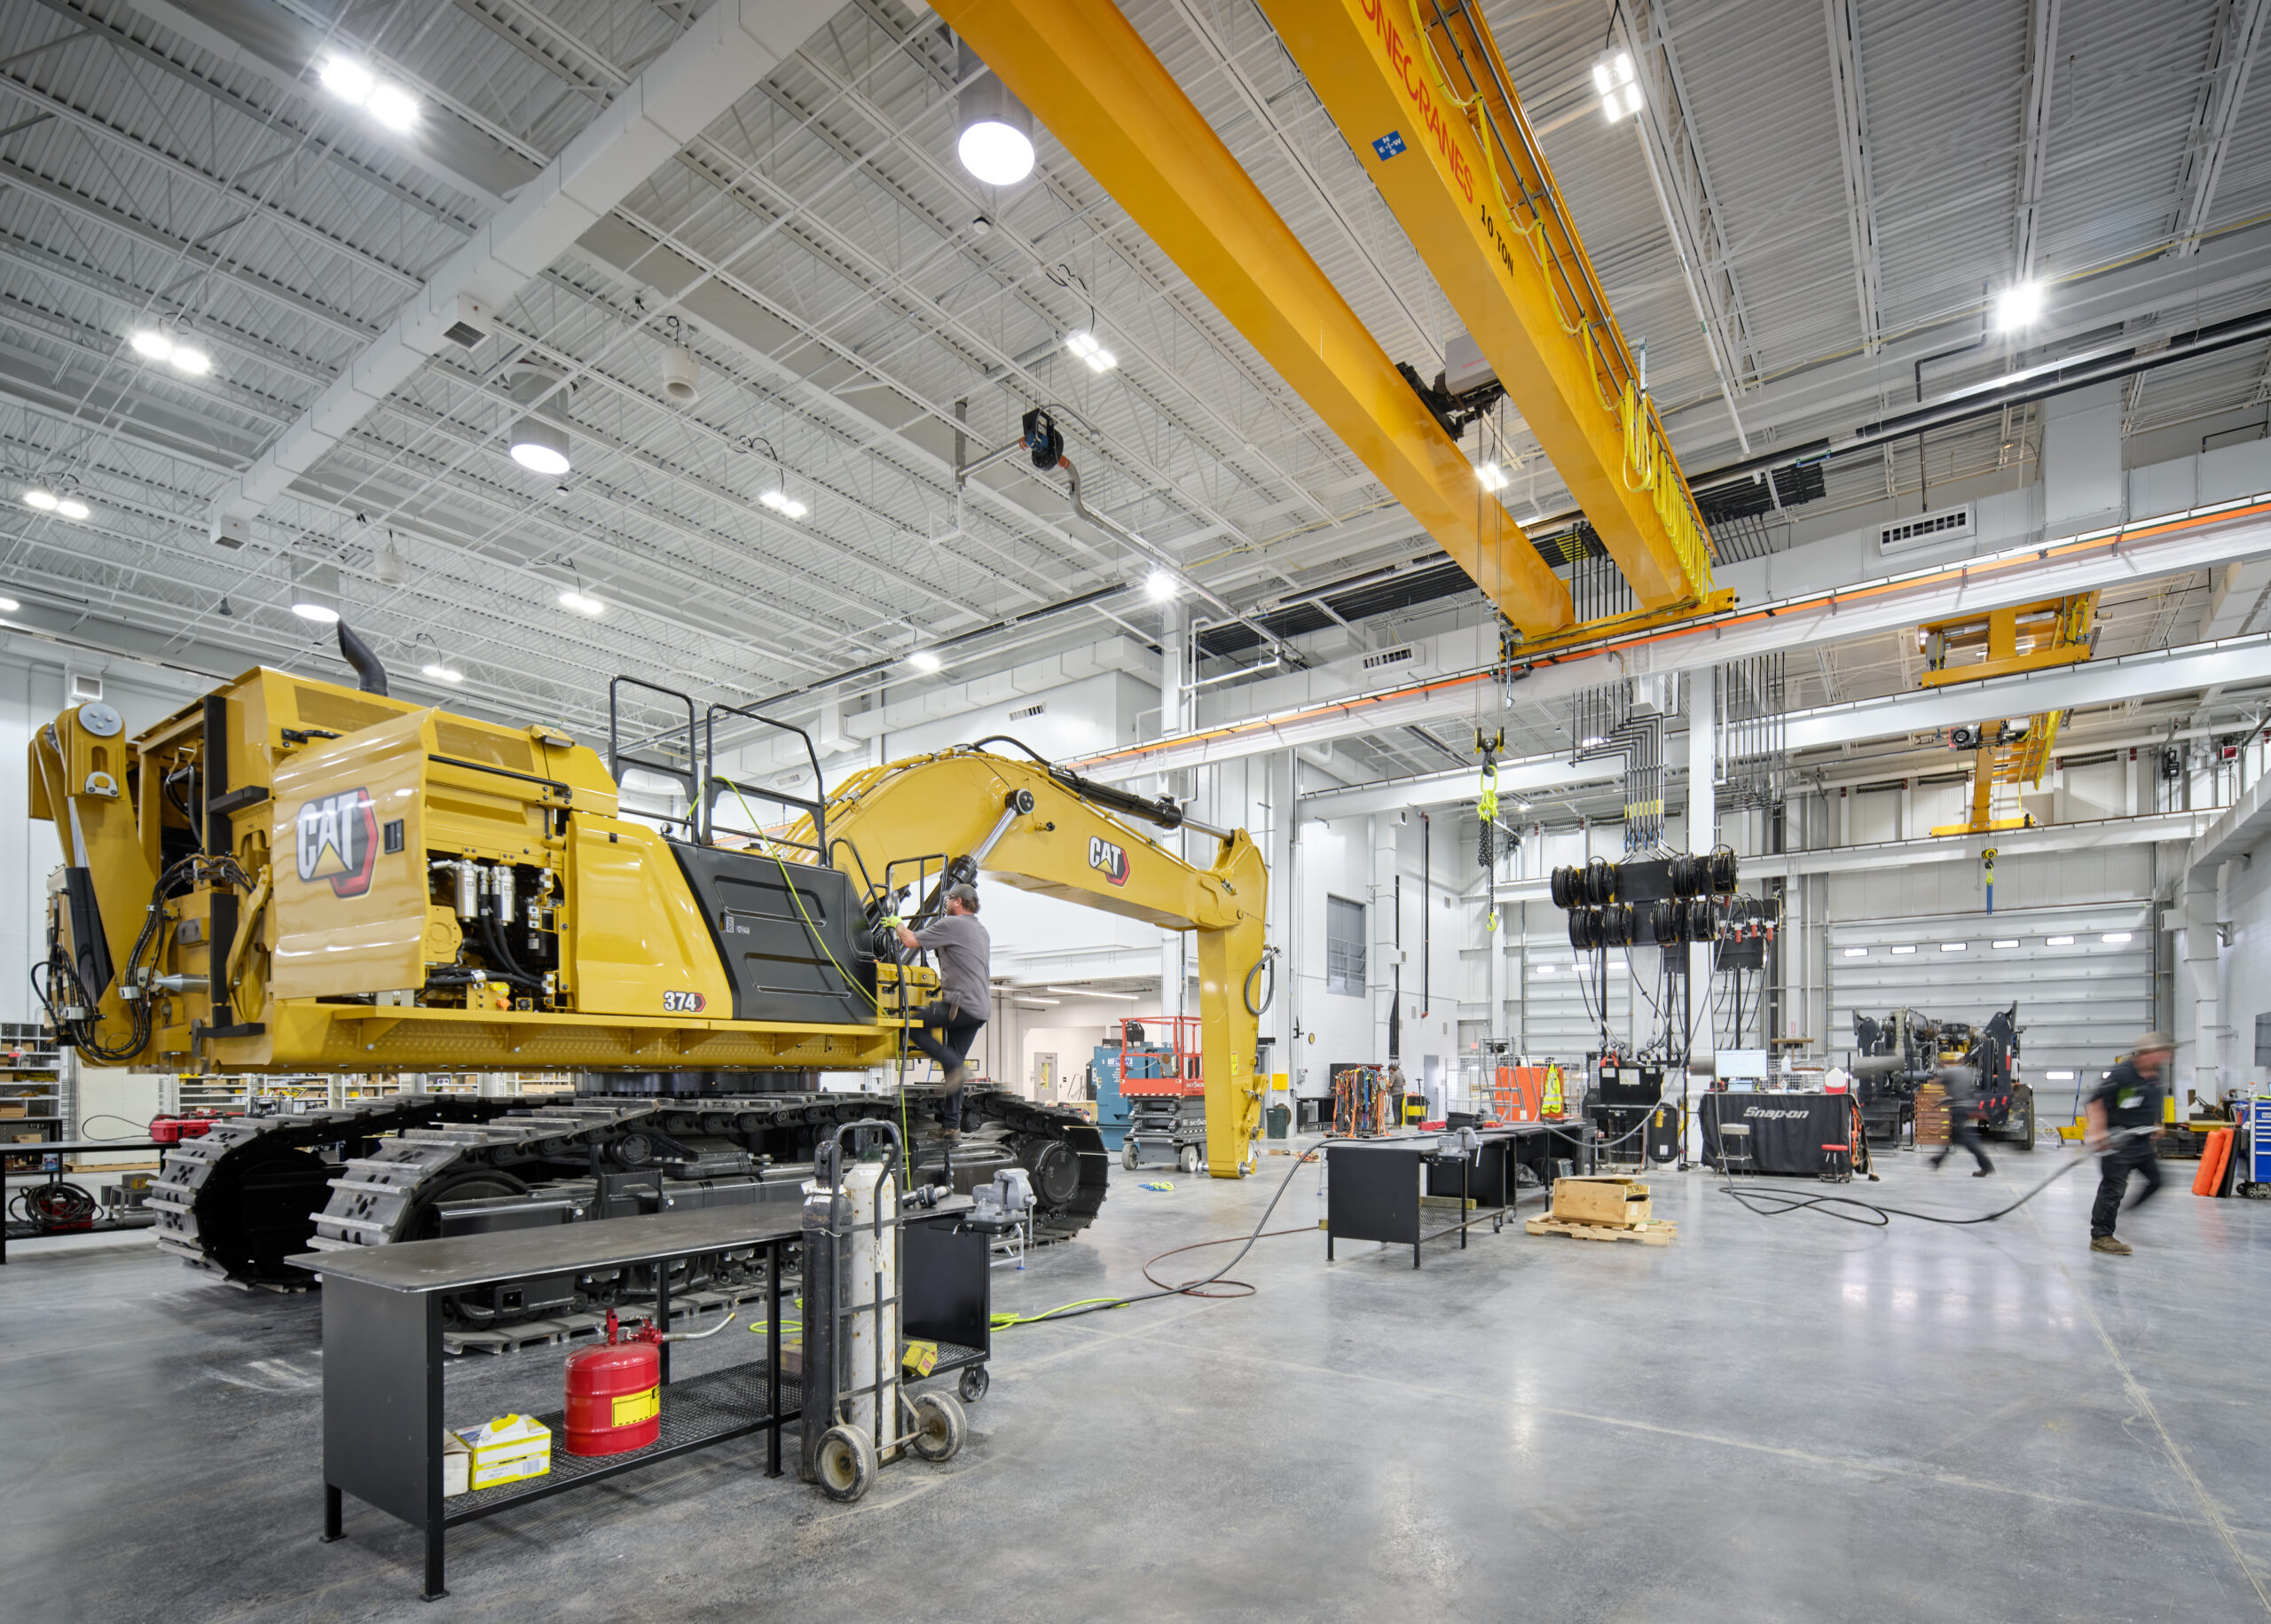
  • Seven mechanical service bays and one dedicated wash bay
  • A 45,500-square-foot cold storage outbuilding
  • A fueling station and loading dock
  • Advanced service infrastructure, including a lube transit system, 10-ton bridge cranes, and integrated hoist systems

Designed with People in Mind

While operational performance was a primary goal, the project also prioritizes the people who use the facility every day. Enhanced circulation routes, dedicated parking areas, durable armored concrete flooring, and thoughtfully organized workspaces contribute to a safer and more efficient environment.


Inside, training rooms, break spaces, and daylight-filled offices provide employees with places to learn, collaborate, and recharge throughout the workday. These investments help support workforce recruitment and retention while creating a workplace that reflects Ziegler’s commitment to its team.


Supporting the Region for Years to Come

The Postville facility represents more than additional square footage. It reflects Ziegler Companies’ commitment to serving customers, investing in employees, and supporting the construction and agricultural industries that drive the region’s economy.


CNH Architects is proud to have partnered with Ziegler Companies on a facility that is already making a meaningful impact. By balancing operational efficiency, employee-focused design, and flexibility for future growth, the project demonstrates how thoughtful architecture can support business goals while creating a better experience for the people who use the space every day.


As the facility continues to serve employees, customers, and the surrounding community, it stands as a testament to what can be achieved through strategic planning, strong collaboration, and a shared vision for the future.


Headquartered in Apple Valley, MN – CNH Architects, Ltd. is a creative, service-oriented firm that provides innovative design solutions for municipal and public, commercial, retail, vehicle, daycare, and animal care facilities. CNH has served clients in the Twin Cities and upper Midwest since 1969.

Share this:

Ziegler Companies’ Postville Facility: Built for Growth, Efficiency, and the Future

Designed to support the evolving needs of the construction and agricultural industries, Ziegler Companies’ Postville, IA facility is delivering greater efficiency, expanded service capabilities, and an enhanced workplace experience for employees. Several months after opening, the facility continues to demonstrate the value of investing in spaces that support both operational performance and long-term growth.


Building on a Strong Legacy

For decades, Ziegler Companies operated from a facility dating back to the 1930s. While the 9,100-square-foot building served the company well, its four service bays and compact 1.3-acre site could no longer support the demands of a growing operation. Increasing inventory requirements, expanded service needs, and workforce growth created the need for a facility designed to support the next chapter of the business. Today, that vision has become reality.


A Facility Designed Around Performance

The 31,000-square-foot facility was designed to support Ziegler’s evolving operational needs while creating a more efficient and employee-focused environment. With expanded service, warehouse, and support spaces, the facility enhances day-to-day workflows and positions the company for continued growth in the years ahead.


Designed to improve productivity, safety, and employee experience, the facility provides:

  • Expanded employment opportunities for mechanics, customer service representatives, and administrative staff
  • Increased warehouse efficiency and inventory capacity for faster access to parts and equipment
  • Greater service capacity with additional repair bays that help reduce turnaround times
  • Modern, ergonomic work environments for technical, warehouse, and office personnel
  • Dedicated training and meeting spaces that support professional development and collaboration
  • Abundant natural daylight throughout the building to enhance comfort, productivity, and well-being
  • Improved energy performance through updated building systems and HVAC infrastructure
  • Expanded outdoor yard space and cold storage capacity to accommodate larger equipment and inventory needs
  • Safer vehicle circulation patterns that reduce congestion and improve overall site operations

Purpose-Built for Ziegler’s Operations

The completed facility brings together a variety of specialized spaces and infrastructure that support the company’s day-to-day operations and long-term growth goals.


Key project features include:

  • A 6,800-square-foot parts warehouse
  • Seven mechanical service bays and one dedicated wash bay
  • A 45,500-square-foot cold storage outbuilding
  • A fueling station and loading dock
  • Advanced service infrastructure, including a lube transit system, 10-ton bridge cranes, and integrated hoist systems

Designed with People in Mind

While operational performance was a primary goal, the project also prioritizes the people who use the facility every day. Enhanced circulation routes, dedicated parking areas, durable armored concrete flooring, and thoughtfully organized workspaces contribute to a safer and more efficient environment.


Inside, training rooms, break spaces, and daylight-filled offices provide employees with places to learn, collaborate, and recharge throughout the workday. These investments help support workforce recruitment and retention while creating a workplace that reflects Ziegler’s commitment to its team.


Supporting the Region for Years to Come

The Postville facility represents more than additional square footage. It reflects Ziegler Companies’ commitment to serving customers, investing in employees, and supporting the construction and agricultural industries that drive the region’s economy.


CNH Architects is proud to have partnered with Ziegler Companies on a facility that is already making a meaningful impact. By balancing operational efficiency, employee-focused design, and flexibility for future growth, the project demonstrates how thoughtful architecture can support business goals while creating a better experience for the people who use the space every day.


As the facility continues to serve employees, customers, and the surrounding community, it stands as a testament to what can be achieved through strategic planning, strong collaboration, and a shared vision for the future.


Headquartered in Apple Valley, MN – CNH Architects, Ltd. is a creative, service-oriented firm that provides innovative design solutions for municipal and public, commercial, retail, vehicle, daycare, and animal care facilities. CNH has served clients in the Twin Cities and upper Midwest since 1969.

Share this:
Search
Scroll to Top

BURNSVILLE FIRE STATION NO. 1

CNH’s largest fire station to date, the City of Burnsville’s Fire Station No. 1 is home to a crew of all full-time firefighters and more than 44,000 SF with 10 apparatus bays. Firefighter safety was one of nine top priorities for the station. Multiple contamination zones and a designated de-contamination area will allow firefighters to keep contaminated equipment and clothing in the apparatus bay until decontaminated. Another priority in the design was firefighter mental health. A warning system that slowly ramps up with alert tones and lighting while only alerting responding staff ensures firefighters are not awoken in an abrupt manner. The station includes areas for relaxation with different lighting to promote natural sleep rhythms, as well as a yoga studio and meditation garden. Extensive firefighter training features including Firefighter 1 and advanced training elements are another highlight of the station.