
News

News

Coon Rapids Fire Station No. 3: Innovating for Health, Safety, and Efficiency

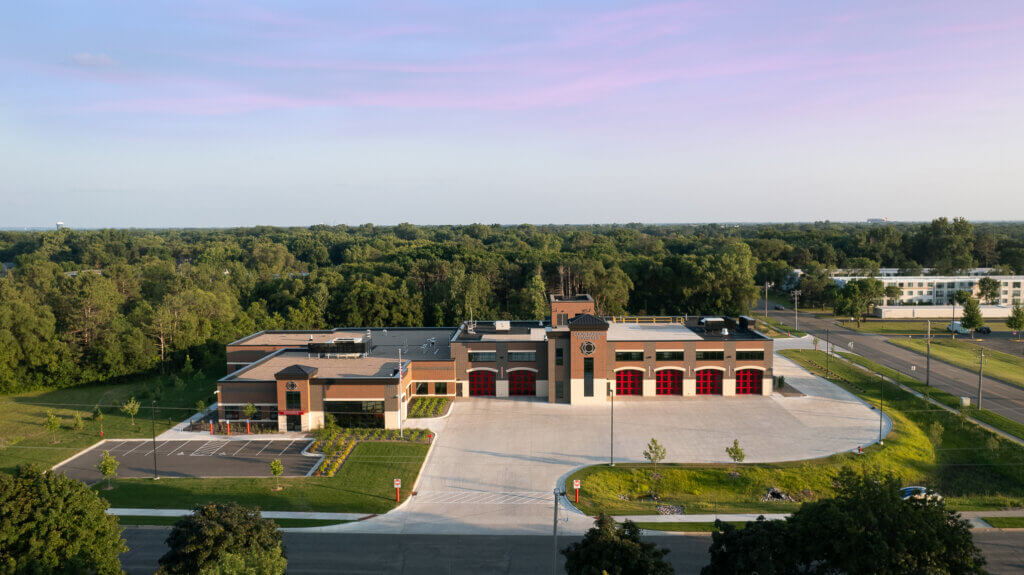
Coon Rapids Fire Station No. 3 is a state-of-the-art facility with a focus on the evolving needs of its community and firefighters. The facility utilizes two pull-through apparatus bays and four double-deep bays, ensuring sufficient space for emergency vehicles and equipment. These apparatus bays are designed to include negative pressure separation and other “hot zone” features to reduce toxin exposure. Near the entrance is a prominent museum that houses one of the department’s original fire engines – along with other artifacts. A dedicated area for displaying the department’s history serves a dual purpose: it is both a meaningful tribute to the past and a practical solution for storage.


Accommodations and Expansion

Currently, the station features four dorm suites, each with individual bedrooms and bathrooms, providing privacy and comfort for the firefighters. To easily adapt to future needs, the design includes the potential to expand to six suites as the crew grows and transitions to more full-time firefighters.


Prioritizing Health and Wellness

Firefighters’ physical and mental health was a top priority in the design of the station. It includes a wellness room, library, meditation plaza, and both indoor and outdoor fitness spaces. The fitness room connects to an exterior turf area, perfect for circuit training. Sound isolation and a ramped tone/light alerting system promotes optimal rest and relaxation between calls.


Comprehensive Amenities

The facility also includes administrative spaces, classrooms, and an additional Emergency Operations Center (EOC), which will serve as a backup EOC for the city. A hose tower with training features, along with a training mezzanine, makes training efficient and effective. Uniquely, the location allows for a secure setup of fireworks on its rooftop. This innovative concept was designed using guidelines from the Minnesota State Fire Marshal’s office and standards developed by the National Fire Protection Association (NFPA).


Sustainability

LEED sustainability guidelines were incorporated throughout the design, ensuring that the station is as efficient and as forward-thinking as possible.


In summary, Coon Rapids Fire Station No. 3 exemplifies innovation in health, safety, and efficiency. The facility is designed to meet the evolving needs of its community and firefighters, featuring advanced apparatus bays, comprehensive wellness amenities, and adaptable dorm suites. The station also includes unique elements like rooftop firework capabilities and a historical museum display, all while adhering to stringent safety and sustainability standards. This forward-thinking station design ensures that the building is well-equipped to serve both current and future generations.

Headquartered in Apple Valley, MN – CNH Architects, Ltd. is a creative, service-oriented firm that provides innovative design solutions for municipal and public, commercial, retail, vehicle, daycare, and animal care facilities. CNH has served clients in the Twin Cities and upper Midwest since 1969.

Share this:

Coon Rapids Fire Station No. 3: Innovating for Health, Safety, and Efficiency

Coon Rapids Fire Station No. 3 is a state-of-the-art facility with a focus on the evolving needs of its community and firefighters. The facility utilizes two pull-through apparatus bays and four double-deep bays, ensuring sufficient space for emergency vehicles and equipment. These apparatus bays are designed to include negative pressure separation and other “hot zone” features to reduce toxin exposure. Near the entrance is a prominent museum that houses one of the department’s original fire engines – along with other artifacts. A dedicated area for displaying the department’s history serves a dual purpose: it is both a meaningful tribute to the past and a practical solution for storage.


Accommodations and Expansion

Currently, the station features four dorm suites, each with individual bedrooms and bathrooms, providing privacy and comfort for the firefighters. To easily adapt to future needs, the design includes the potential to expand to six suites as the crew grows and transitions to more full-time firefighters.


Prioritizing Health and Wellness

Firefighters’ physical and mental health was a top priority in the design of the station. It includes a wellness room, library, meditation plaza, and both indoor and outdoor fitness spaces. The fitness room connects to an exterior turf area, perfect for circuit training. Sound isolation and a ramped tone/light alerting system promotes optimal rest and relaxation between calls.


Comprehensive Amenities

The facility also includes administrative spaces, classrooms, and an additional Emergency Operations Center (EOC), which will serve as a backup EOC for the city. A hose tower with training features, along with a training mezzanine, makes training efficient and effective. Uniquely, the location allows for a secure setup of fireworks on its rooftop. This innovative concept was designed using guidelines from the Minnesota State Fire Marshal’s office and standards developed by the National Fire Protection Association (NFPA).


Sustainability

LEED sustainability guidelines were incorporated throughout the design, ensuring that the station is as efficient and as forward-thinking as possible.


In summary, Coon Rapids Fire Station No. 3 exemplifies innovation in health, safety, and efficiency. The facility is designed to meet the evolving needs of its community and firefighters, featuring advanced apparatus bays, comprehensive wellness amenities, and adaptable dorm suites. The station also includes unique elements like rooftop firework capabilities and a historical museum display, all while adhering to stringent safety and sustainability standards. This forward-thinking station design ensures that the building is well-equipped to serve both current and future generations.

Headquartered in Apple Valley, MN – CNH Architects, Ltd. is a creative, service-oriented firm that provides innovative design solutions for municipal and public, commercial, retail, vehicle, daycare, and animal care facilities. CNH has served clients in the Twin Cities and upper Midwest since 1969.

Share this:
Scroll to Top

BURNSVILLE FIRE STATION NO. 1

CNH’s largest fire station to date, the City of Burnsville’s Fire Station No. 1 is home to a crew of all full-time firefighters and more than 44,000 SF with 10 apparatus bays. Firefighter safety was one of nine top priorities for the station. Multiple contamination zones and a designated de-contamination area will allow firefighters to keep contaminated equipment and clothing in the apparatus bay until decontaminated. Another priority in the design was firefighter mental health. A warning system that slowly ramps up with alert tones and lighting while only alerting responding staff ensures firefighters are not awoken in an abrupt manner. The station includes areas for relaxation with different lighting to promote natural sleep rhythms, as well as a yoga studio and meditation garden. Extensive firefighter training features including Firefighter 1 and advanced training elements are another highlight of the station.