News

News

Search

Legacy Project: Transforming the Ziegler CAT Café

The transformation is clear, and in more ways than one. CNH Architects and Ziegler CAT worked together to design a new employee cafeteria. Kraus Anderson partnered with the owner and design team to construction the new design at the Bloomington, MN Headquarters – elevating it from a merely functional space to one that promotes the wellbeing of its valued employees.


Positive work environments have been proven to increase employee happiness, engagement, collaboration, retention, and growth – all of which goes hand in hand with productivity. A current employee puts it well when he says, “the space is a neutral and comfortable spot for all.”


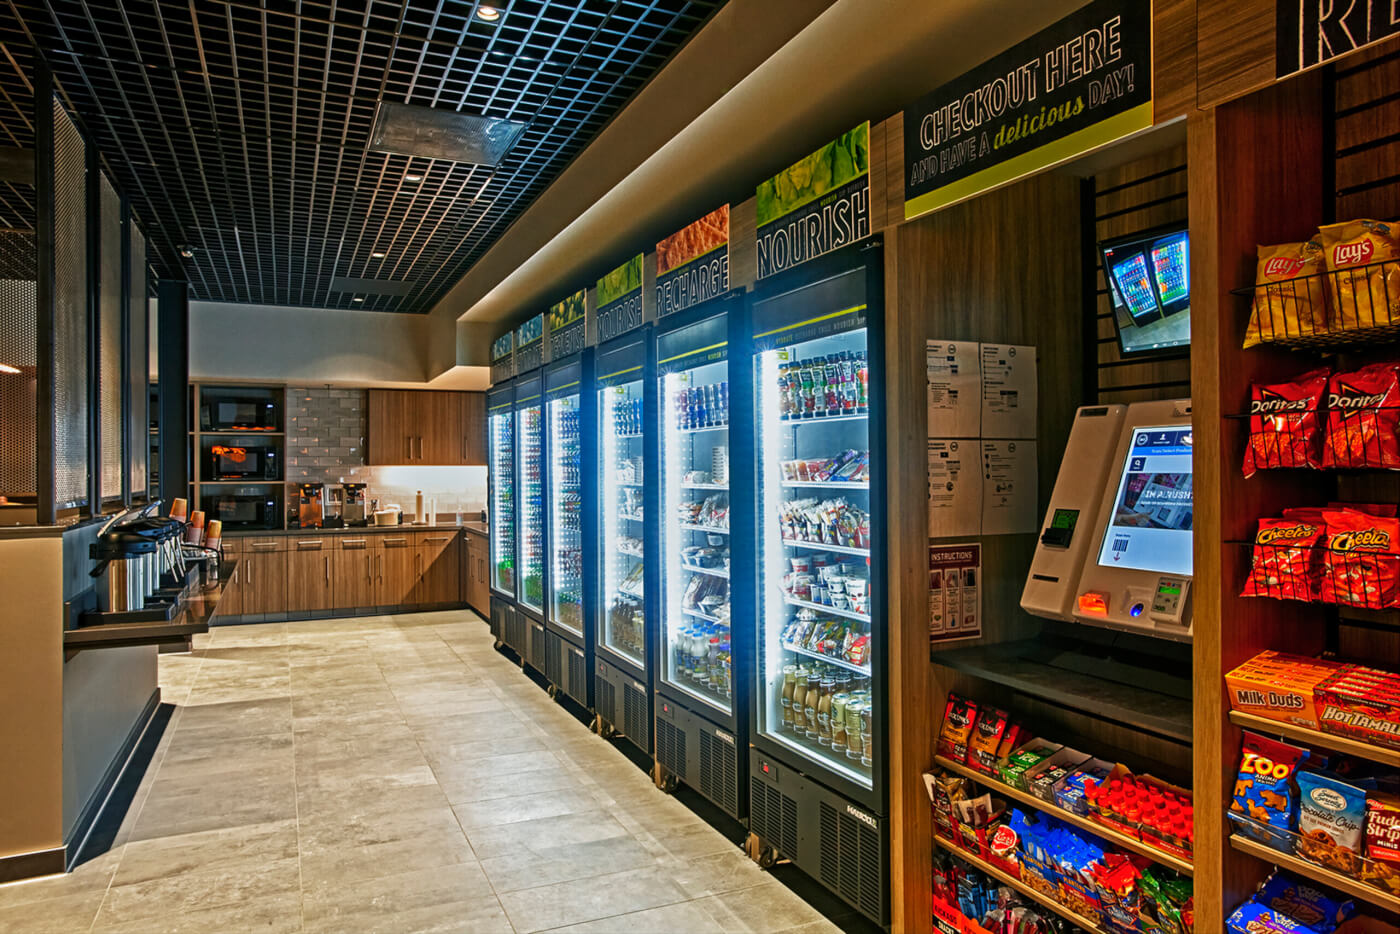
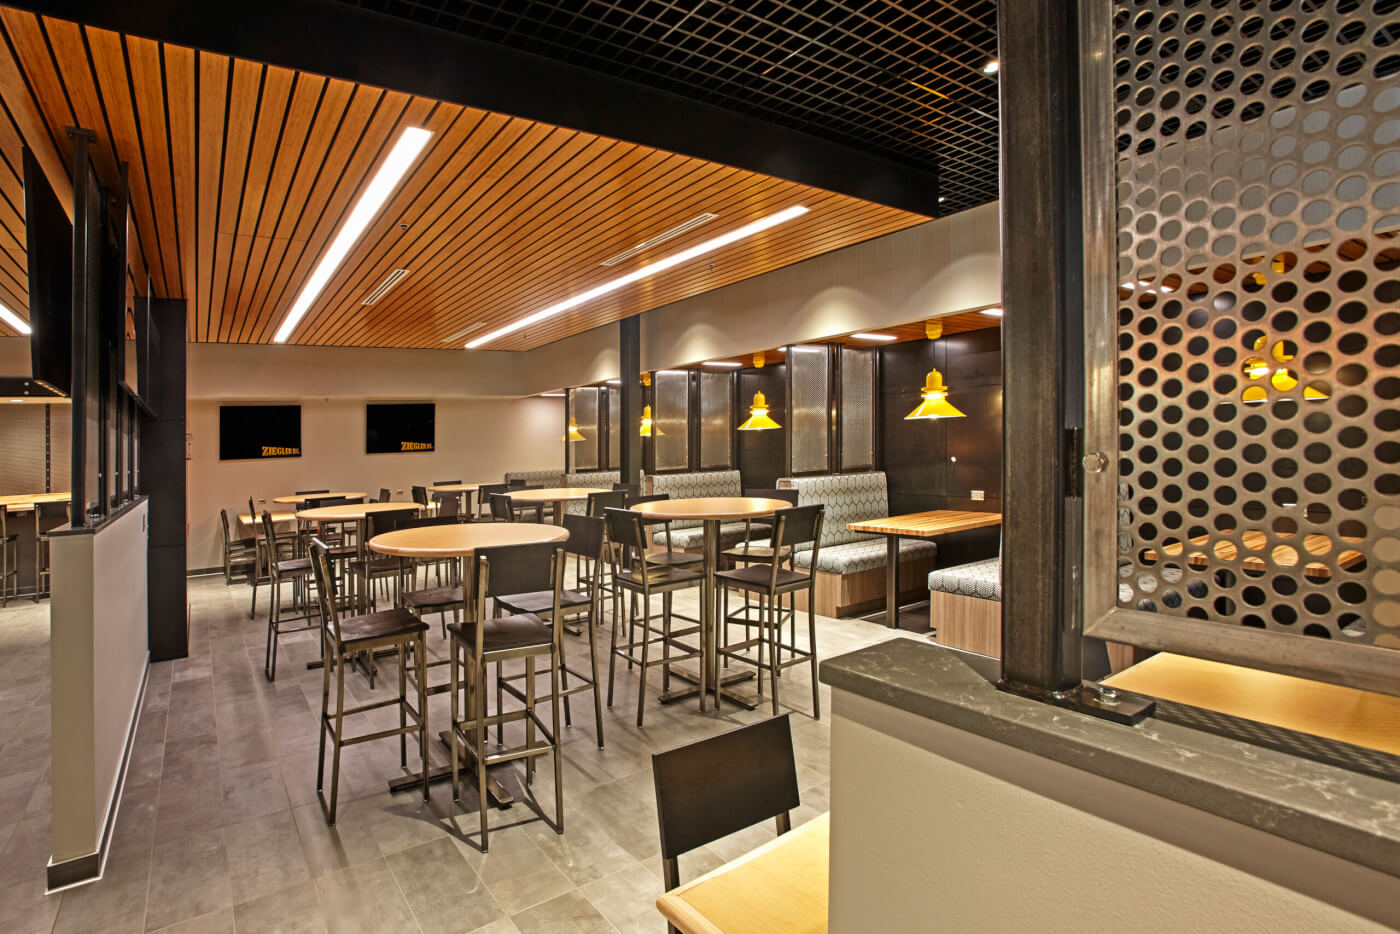
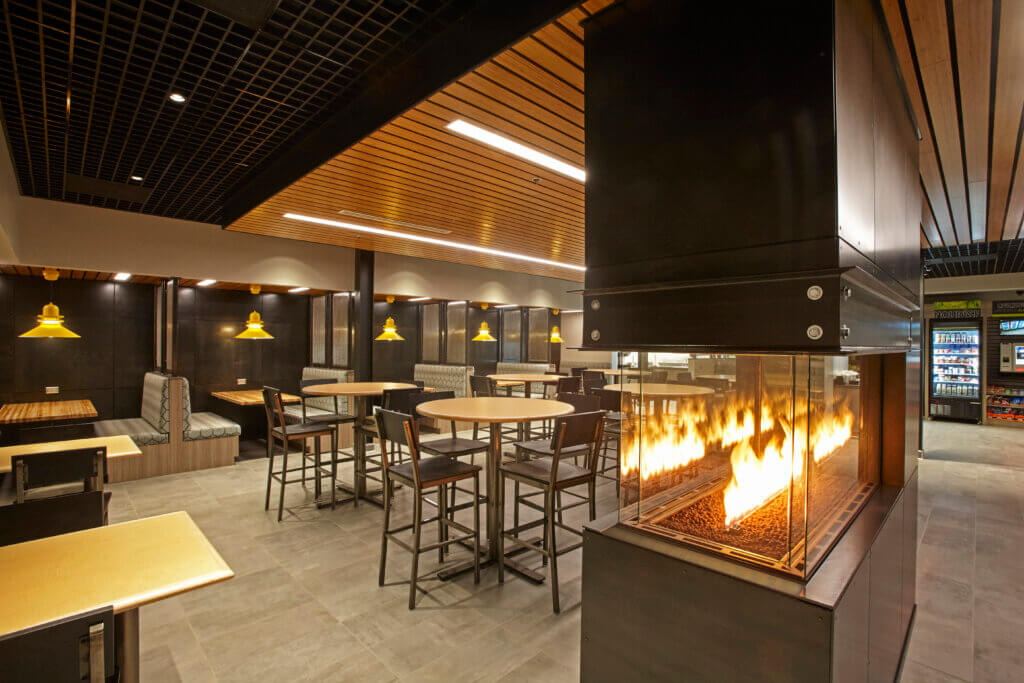
The Café provides a variety of comfortable seating for all group types in the building. Booths, high tops, and gathering tables allow for a multi-functional space – and one that invites collaboration. What used to be a line-serving cafeteria is now an accommodating one that includes modernized technology in its café, lunch meeting room, micro-market, and kitchenette areas. What can be seen after time, this café is more than just a place to eat; it is a relaxed environment where employees can take a break, regroup, collaborate, build camaraderie, and feel respected for their work efforts.


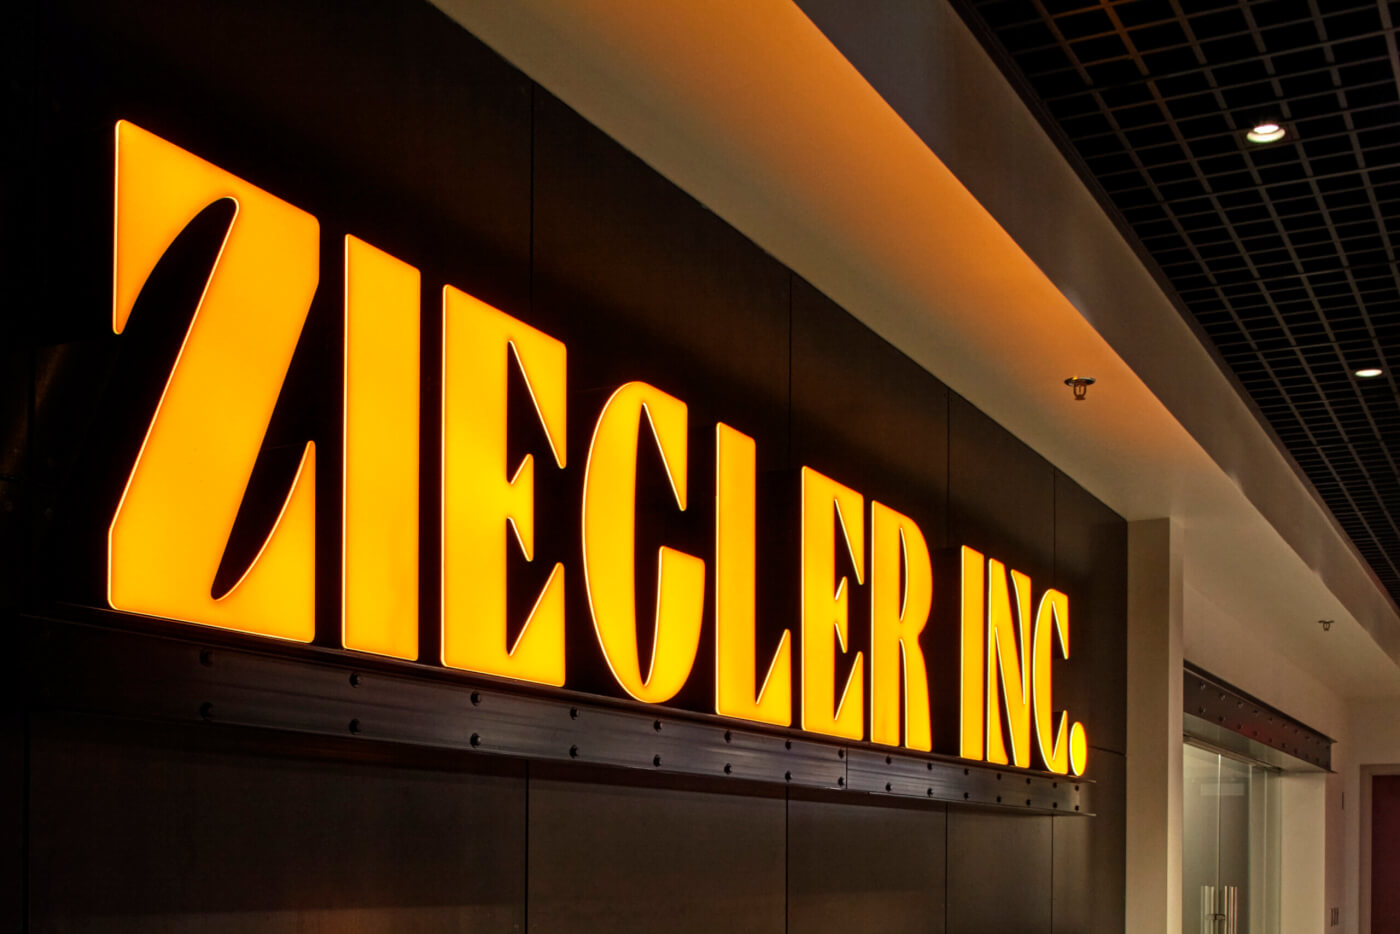
Beyond this experiential design, the spatial design was developed to include resourceful and intentional features. The industrial feel ties into the work at hand. The steel beams and original logo pay tribute to the company and its rich history. Even the fireplace utilizes taconite pellets, a rock-based iron ore sourced by the company itself from the local Iron Range. Steel wall panels, perforated metal dividers, yellow accents, concrete tiles, and a linear wood acoustical ceiling (to reduce sound transfer) were astute decisions that could only be made after an in-depth planning process – one that involved months of weekly meetings with key managers and staff.


It can be said that clear communication, knowledge, and (most importantly) trust greatly impacted this winning achievement. Ziegler CAT plans to reflect the overall concept within more of its facilities, with designs currently being progressed for the Iowa Headquarters.

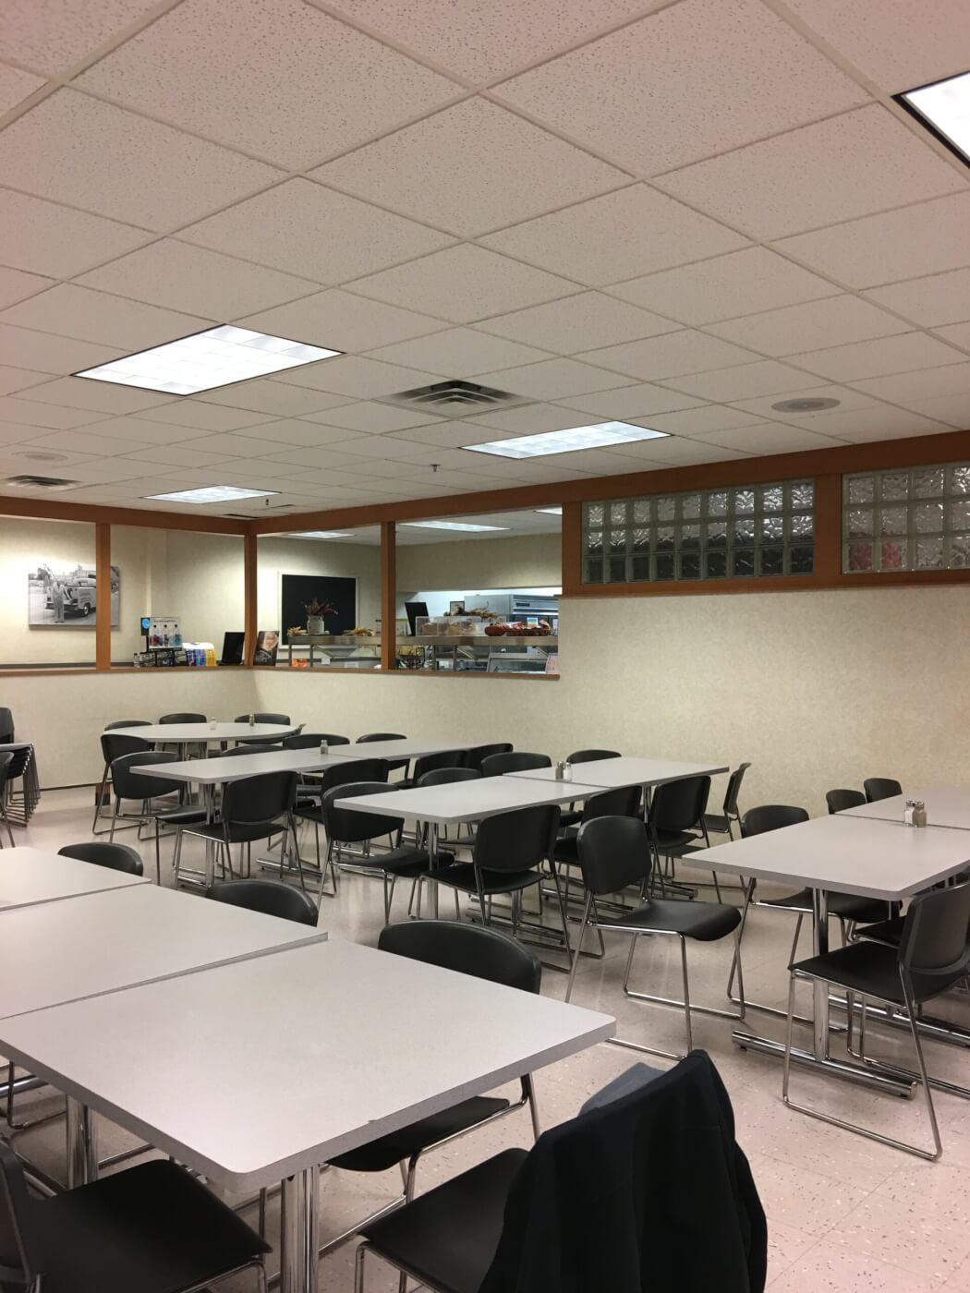
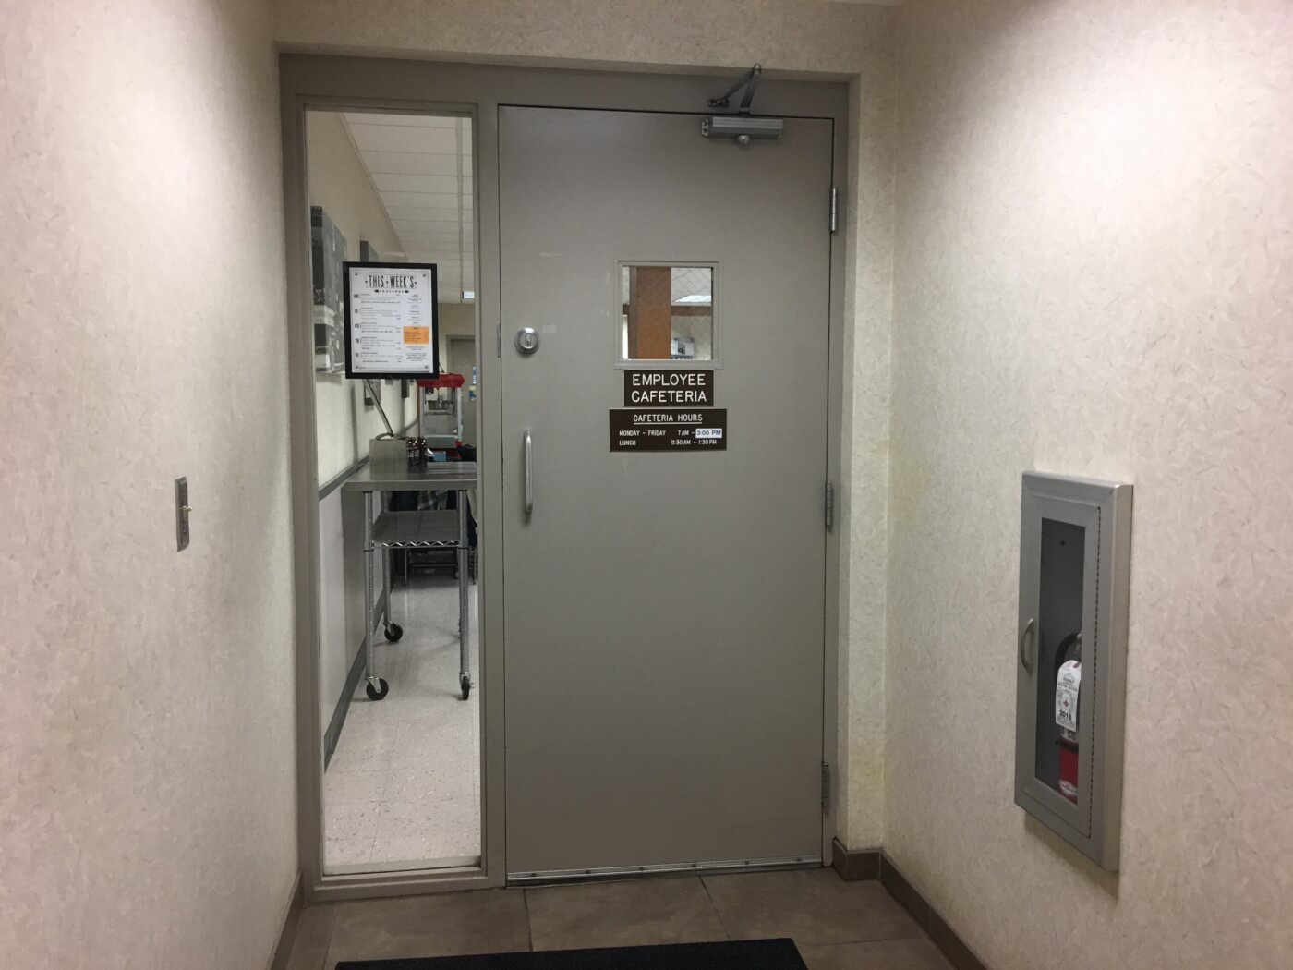
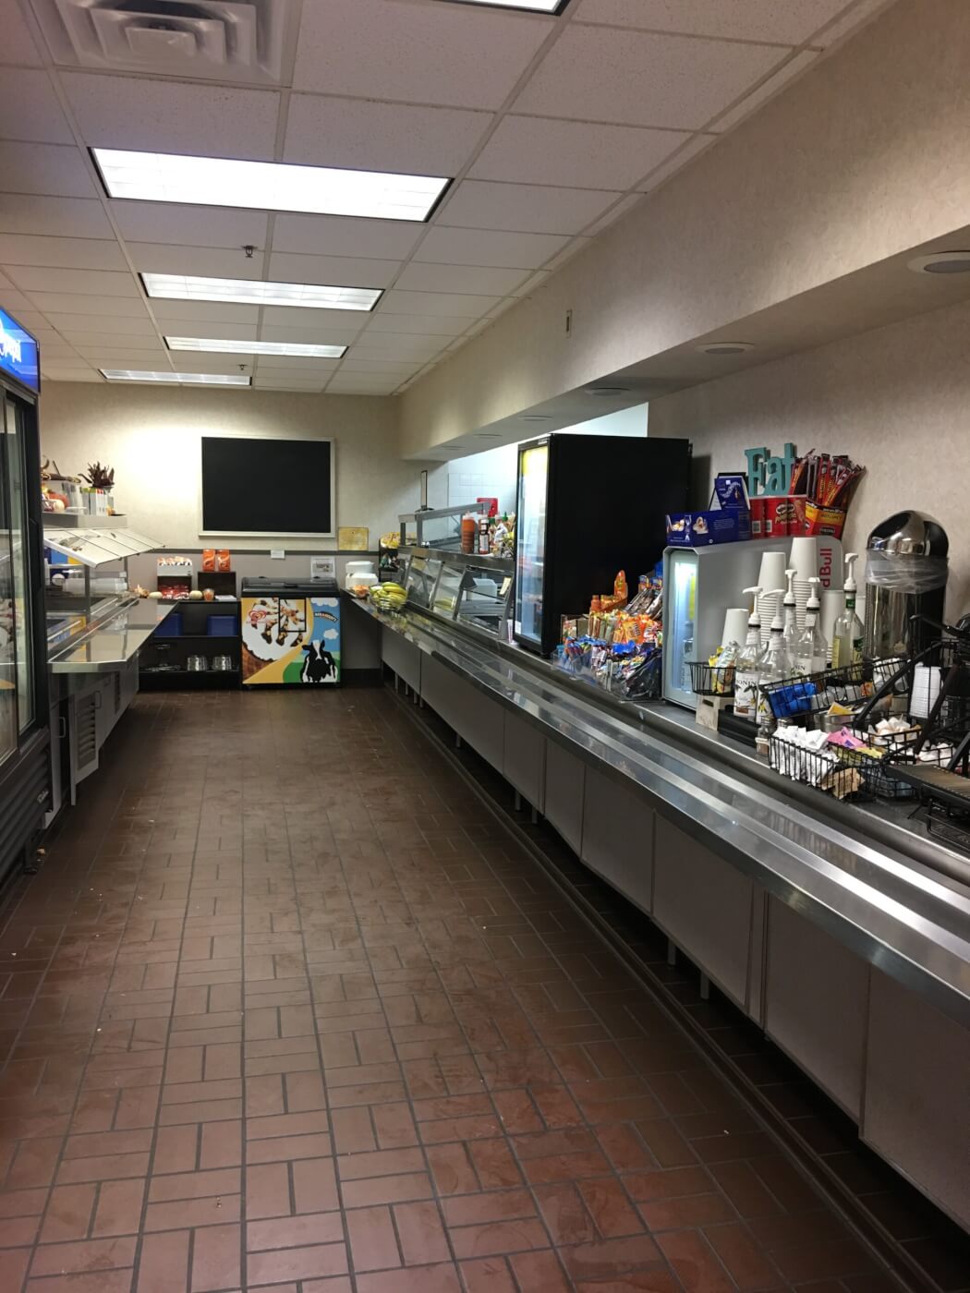
Shown Below: Before + After 

Photo Credit: Bergerson Photography https://www.bergphoto.com/index.html

Headquartered in Apple Valley, MN – CNH Architects, Ltd. is a creative, service-oriented firm that provides innovative design solutions for the commercial building and retail areas, public sector clients, vehicle facility projects, daycare and animal care facilities. CNH Architects has served clients in the Twin Cities and Upper Midwest since 1969.

Share this:

Legacy Project: Transforming the Ziegler CAT Café

The transformation is clear, and in more ways than one. CNH Architects and Ziegler CAT worked together to design a new employee cafeteria. Kraus Anderson partnered with the owner and design team to construction the new design at the Bloomington, MN Headquarters – elevating it from a merely functional space to one that promotes the wellbeing of its valued employees.


Positive work environments have been proven to increase employee happiness, engagement, collaboration, retention, and growth – all of which goes hand in hand with productivity. A current employee puts it well when he says, “the space is a neutral and comfortable spot for all.”


The Café provides a variety of comfortable seating for all group types in the building. Booths, high tops, and gathering tables allow for a multi-functional space – and one that invites collaboration. What used to be a line-serving cafeteria is now an accommodating one that includes modernized technology in its café, lunch meeting room, micro-market, and kitchenette areas. What can be seen after time, this café is more than just a place to eat; it is a relaxed environment where employees can take a break, regroup, collaborate, build camaraderie, and feel respected for their work efforts.


Beyond this experiential design, the spatial design was developed to include resourceful and intentional features. The industrial feel ties into the work at hand. The steel beams and original logo pay tribute to the company and its rich history. Even the fireplace utilizes taconite pellets, a rock-based iron ore sourced by the company itself from the local Iron Range. Steel wall panels, perforated metal dividers, yellow accents, concrete tiles, and a linear wood acoustical ceiling (to reduce sound transfer) were astute decisions that could only be made after an in-depth planning process – one that involved months of weekly meetings with key managers and staff.


It can be said that clear communication, knowledge, and (most importantly) trust greatly impacted this winning achievement. Ziegler CAT plans to reflect the overall concept within more of its facilities, with designs currently being progressed for the Iowa Headquarters.

Shown Below: Before + After 
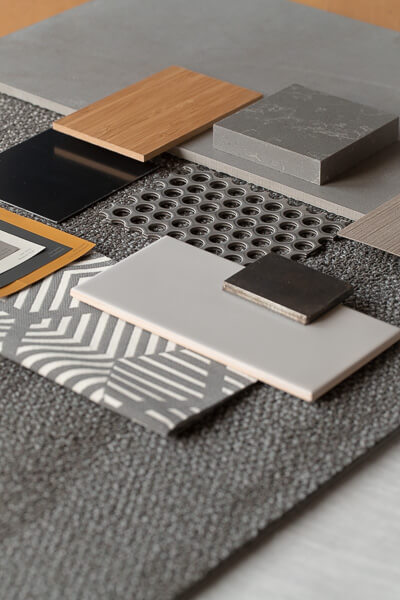
Photo Credit: Bergerson Photography https://www.bergphoto.com/index.html

Headquartered in Apple Valley, MN – CNH Architects, Ltd. is a creative, service-oriented firm that provides innovative design solutions for the commercial building and retail areas, public sector clients, vehicle facility projects, daycare and animal care facilities. CNH Architects has served clients in the Twin Cities and Upper Midwest since 1969.

Share this:
Search
Scroll to Top

BURNSVILLE FIRE STATION NO. 1

CNH’s largest fire station to date, the City of Burnsville’s Fire Station No. 1 is home to a crew of all full-time firefighters and more than 44,000 SF with 10 apparatus bays. Firefighter safety was one of nine top priorities for the station. Multiple contamination zones and a designated de-contamination area will allow firefighters to keep contaminated equipment and clothing in the apparatus bay until decontaminated. Another priority in the design was firefighter mental health. A warning system that slowly ramps up with alert tones and lighting while only alerting responding staff ensures firefighters are not awoken in an abrupt manner. The station includes areas for relaxation with different lighting to promote natural sleep rhythms, as well as a yoga studio and meditation garden. Extensive firefighter training features including Firefighter 1 and advanced training elements are another highlight of the station.