CNH Architects Partners with the City of Brooklyn Park, MN for a New Fire Station No. 2
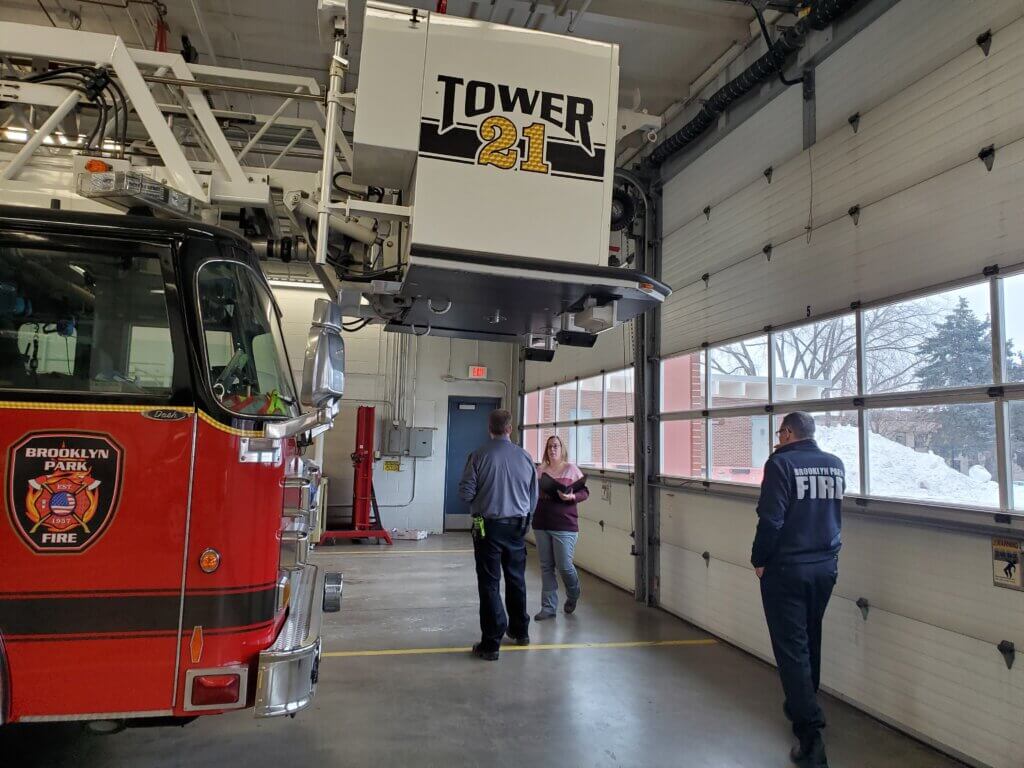
This photo captures a moment during an assessment, revealing the extremely tight clearance between the garage door height and the truck.
CNH Architects is honored to be awarded as the architect for Brooklyn Park’s Fire Station No. 2.
The station’s new location at 8600 Zane Ave is strategically chosen to accommodate the city’s projected population growth, which is expected to exceed 100,000 residents within the next seven years.
The existing fire station faces challenges due to its age, maintenance costs, and limitations in meeting the demands of modern fire and EMS response systems. In response, CNH Architects will design an advanced facility that addresses these issues and serves the Brooklyn Park Fire Department for the next 50 years.
Because of the years working together while evaluating all four fire station facilities, CNH Architects is familiar with the Brooklyn Park Fire Department and the specific goals of Fire Station No. 2.
We look forward to continuing this relationship in order to provide a fire station design that maximizes firefighter health and wellness, provides for a broad Emergency Operations Center, acts as the administrative headquarters for the department, supports the expanded apparatus requirements, incorporates firefighter training features, and provides for a flexible, relaxing residence environment.
Upon completion, personnel and apparatus will transition seamlessly to the new fire station, ensuring uninterrupted service to the community
The proposed station will include:
seven apparatus bays
a public lobby and historical component
administrative conference rooms
Emergency Operations Center (EOC) capabilities
training rooms with breakout options
offices
living area
kitchen
locker rooms
fitness rooms
dorm rooms
training tower/multiple purpose training opportunities as part of the design
storage areas
hot zone separation/transition with decontamination and PPE storage
The existing station has several spaces that are too small for day-to-day operations.
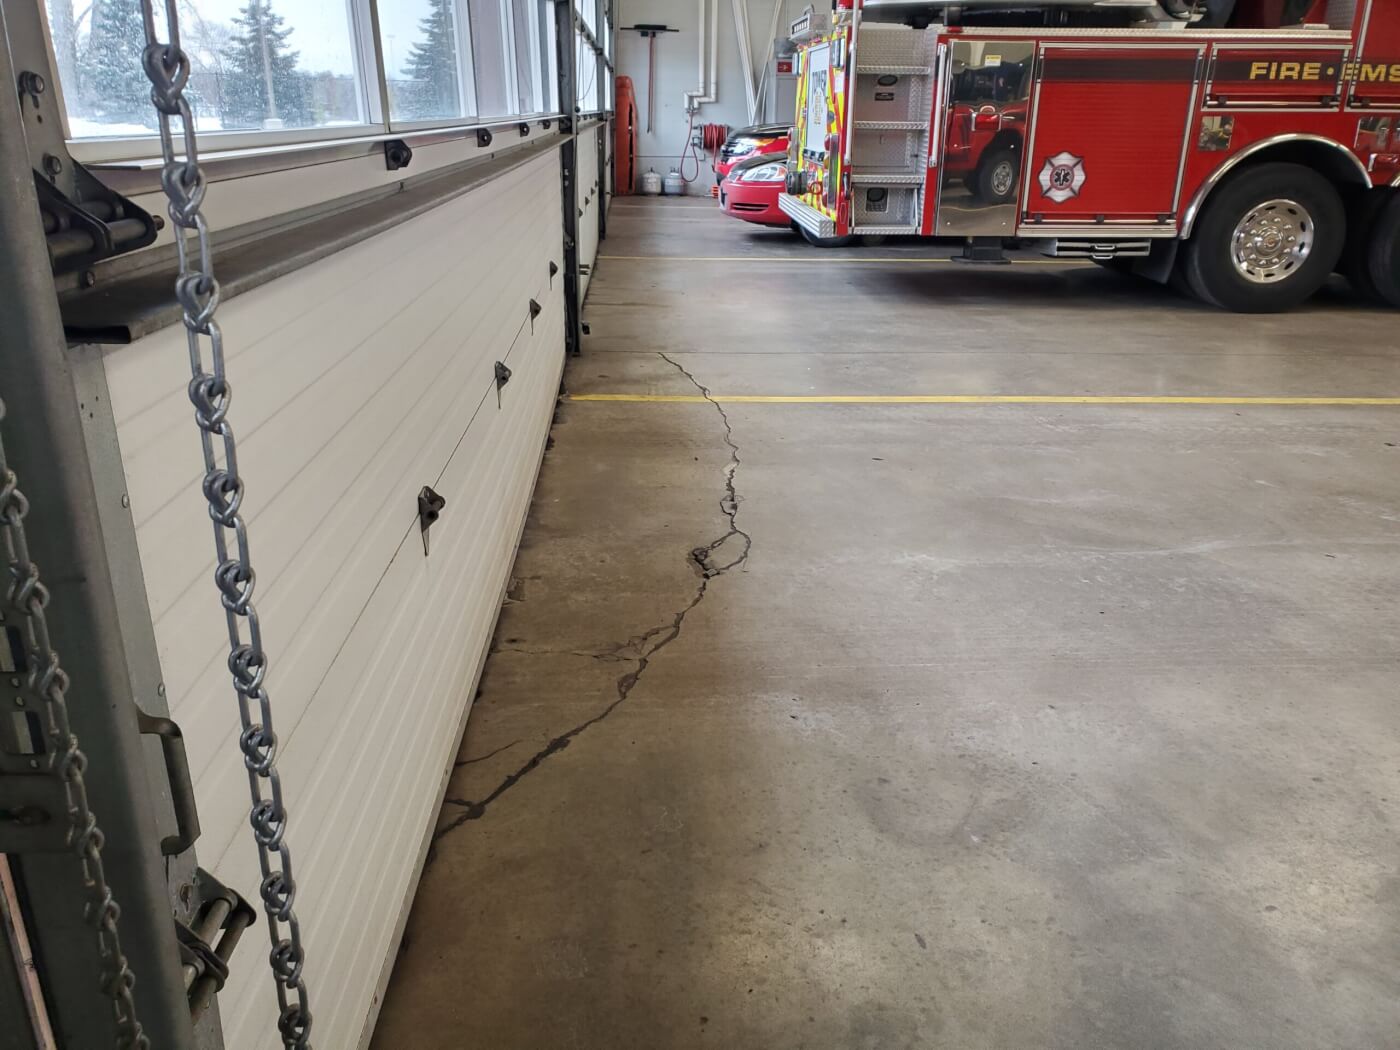
This photo shows an example of the station's failing floor.
Headquartered in Apple Valley, MN – CNH Architects, Ltd. is a creative, service-oriented firm that provides innovative design solutions for municipal and public, commercial, retail, vehicle, daycare, and animal care facilities. CNH has served clients in the Twin Cities and upper Midwest since 1969.
Share this:
CNH Architects Partners with the City of Brooklyn Park, MN for a New Fire Station No. 2
This photo captures a moment during an assessment, revealing the extremely tight clearance between the garage door height and the truck.
CNH Architects is honored to be awarded as the architect for Brooklyn Park’s Fire Station No. 2.
The station’s new location at 8600 Zane Ave is strategically chosen to accommodate the city’s projected population growth, which is expected to exceed 100,000 residents within the next seven years.
The existing fire station faces challenges due to its age, maintenance costs, and limitations in meeting the demands of modern fire and EMS response systems. In response, CNH Architects will design an advanced facility that addresses these issues and serves the Brooklyn Park Fire Department for the next 50 years.
Because of the years working together while evaluating all four fire station facilities, CNH Architects is familiar with the Brooklyn Park Fire Department and the specific goals of Fire Station No. 2.
We look forward to continuing this relationship in order to provide a fire station design that maximizes firefighter health and wellness, provides for a broad Emergency Operations Center, acts as the administrative headquarters for the department, supports the expanded apparatus requirements, incorporates firefighter training features, and provides for a flexible, relaxing residence environment.
Upon completion, personnel and apparatus will transition seamlessly to the new fire station, ensuring uninterrupted service to the community
The proposed station will include:
seven apparatus bays
a public lobby and historical component
administrative conference rooms
Emergency Operations Center (EOC) capabilities
training rooms with breakout options
offices
living area
kitchen
locker rooms
fitness rooms
dorm rooms
training tower/multiple purpose training opportunities as part of the design
storage areas
hot zone separation/transition with decontamination and PPE storage
The existing station has several spaces that are too small for day-to-day operations.
This photo shows an example of the station's failing floor.
Headquartered in Apple Valley, MN – CNH Architects, Ltd. is a creative, service-oriented firm that provides innovative design solutions for municipal and public, commercial, retail, vehicle, daycare, and animal care facilities. CNH has served clients in the Twin Cities and upper Midwest since 1969.
Share this:
Recent Posts
Categories
Archives
Scroll to Top
BURNSVILLE FIRE STATION NO. 1
CNH’s largest fire station to date, the City of Burnsville’s Fire Station No. 1 is home to a crew of all full-time firefighters and more than 44,000 SF with 10 apparatus bays. Firefighter safety was one of nine top priorities for the station. Multiple contamination zones and a designated de-contamination area will allow firefighters to keep contaminated equipment and clothing in the apparatus bay until decontaminated. Another priority in the design was firefighter mental health. A warning system that slowly ramps up with alert tones and lighting while only alerting responding staff ensures firefighters are not awoken in an abrupt manner. The station includes areas for relaxation with different lighting to promote natural sleep rhythms, as well as a yoga studio and meditation garden. Extensive firefighter training features including Firefighter 1 and advanced training elements are another highlight of the station.