News

News

The Sixth and Final Phase in the Architectural Design Process: Construction Administration

What is Construction Administration?

CNH Architects feel the success of any project depends on staying on top of the process from early planning through construction. Where many firms lose interest in a project after the building is designed and drawings complete, CNH has found that much of the success of the project depends on working through the issues that arise during construction, making sure the client is represented and protected.


Continuity and Expertise

Unlike many firms, CNH Architects and our engineering team provides the administration of the contract with the same personnel that designed the project. We feel these architects and engineers are the only ones who understand not only what is on the construction documents, but why the building was designed or detailed that way to begin with. This maintains continuity throughout the process, reducing the potential for construction changes that negatively impact the client goals or the integrity of the building systems.


Primary Objective

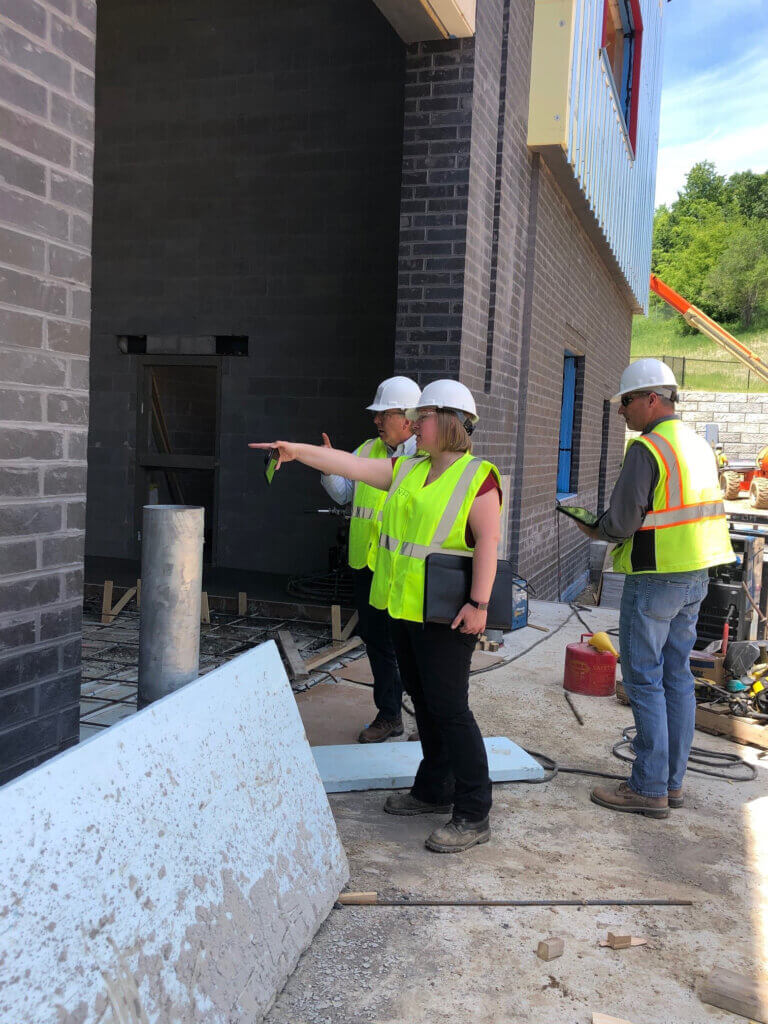
The Principal / Project Architect and other team members regularly review the construction to determine conformance to the construction documents and discuss upcoming construction with the goal of a smooth, efficient process that is done professionally. We strive to work in a collaborative approach with the contractors, valuing the knowledge and experience of the skilled trades people on site. However, our primary objective will be to represent the project owner, looking out for their best interests. Construction observations are documented with detailed reports including pictures of progress and items requiring correction.


Project Collaboration

Other construction administration services will include providing the document and information flow necessary for the phase of the project. This will include answers to RFI’s, writing supplemental information documents, shop drawings and other submittal review, writing change orders, and reviewing contractor applications for payment. CNH Architects provides a web-based project collaboration website for the transmittal, storage and coordination of all information during the construction administration phase. This simple to use website has shown itself to be very helpful as not only a transmission tool, but as an organized repository for the project information for all relevant project members.


Project Completion and Follow-Up

As the construction process comes to an end, CNH Architects provides preliminary and then final punchlists of incomplete, non-conforming or damaged items for the contractor to address. CNH Architects conducts an 11-month walk-through to review any warranty-covered issues or defects, which will then be addressed by the contractor.


After project completion, CNH Architects considers follow-up and being available for questions a regular part of our normal practice. We feel a large reason for our numerous repeat clients is the service we provide after the project is finished and occupied.


Headquartered in Apple Valley, MN – CNH Architects, Ltd. is a creative, service-oriented firm that provides innovative design solutions for municipal and public, commercial, retail, vehicle, daycare, and animal care facilities. CNH has served clients in the Twin Cities and upper Midwest since 1969.


Share this:

The Sixth and Final Phase in the Architectural Design Process: Construction Administration

What is Construction Administration?

CNH Architects feel the success of any project depends on staying on top of the process from early planning through construction. Where many firms lose interest in a project after the building is designed and drawings complete, CNH has found that much of the success of the project depends on working through the issues that arise during construction, making sure the client is represented and protected.


Continuity and Expertise

Unlike many firms, CNH Architects and our engineering team provides the administration of the contract with the same personnel that designed the project. We feel these architects and engineers are the only ones who understand not only what is on the construction documents, but why the building was designed or detailed that way to begin with. This maintains continuity throughout the process, reducing the potential for construction changes that negatively impact the client goals or the integrity of the building systems.


Primary Objective

The Principal / Project Architect and other team members regularly review the construction to determine conformance to the construction documents and discuss upcoming construction with the goal of a smooth, efficient process that is done professionally. We strive to work in a collaborative approach with the contractors, valuing the knowledge and experience of the skilled trades people on site. However, our primary objective will be to represent the project owner, looking out for their best interests. Construction observations are documented with detailed reports including pictures of progress and items requiring correction.


Project Collaboration

Other construction administration services will include providing the document and information flow necessary for the phase of the project. This will include answers to RFI’s, writing supplemental information documents, shop drawings and other submittal review, writing change orders, and reviewing contractor applications for payment. CNH Architects provides a web-based project collaboration website for the transmittal, storage and coordination of all information during the construction administration phase. This simple to use website has shown itself to be very helpful as not only a transmission tool, but as an organized repository for the project information for all relevant project members.


Project Completion and Follow-Up

As the construction process comes to an end, CNH Architects provides preliminary and then final punchlists of incomplete, non-conforming or damaged items for the contractor to address. CNH Architects conducts an 11-month walk-through to review any warranty-covered issues or defects, which will then be addressed by the contractor.


After project completion, CNH Architects considers follow-up and being available for questions a regular part of our normal practice. We feel a large reason for our numerous repeat clients is the service we provide after the project is finished and occupied.


Headquartered in Apple Valley, MN – CNH Architects, Ltd. is a creative, service-oriented firm that provides innovative design solutions for municipal and public, commercial, retail, vehicle, daycare, and animal care facilities. CNH has served clients in the Twin Cities and upper Midwest since 1969.


Share this:
Scroll to Top

BURNSVILLE FIRE STATION NO. 1

CNH’s largest fire station to date, the City of Burnsville’s Fire Station No. 1 is home to a crew of all full-time firefighters and more than 44,000 SF with 10 apparatus bays. Firefighter safety was one of nine top priorities for the station. Multiple contamination zones and a designated de-contamination area will allow firefighters to keep contaminated equipment and clothing in the apparatus bay until decontaminated. Another priority in the design was firefighter mental health. A warning system that slowly ramps up with alert tones and lighting while only alerting responding staff ensures firefighters are not awoken in an abrupt manner. The station includes areas for relaxation with different lighting to promote natural sleep rhythms, as well as a yoga studio and meditation garden. Extensive firefighter training features including Firefighter 1 and advanced training elements are another highlight of the station.