
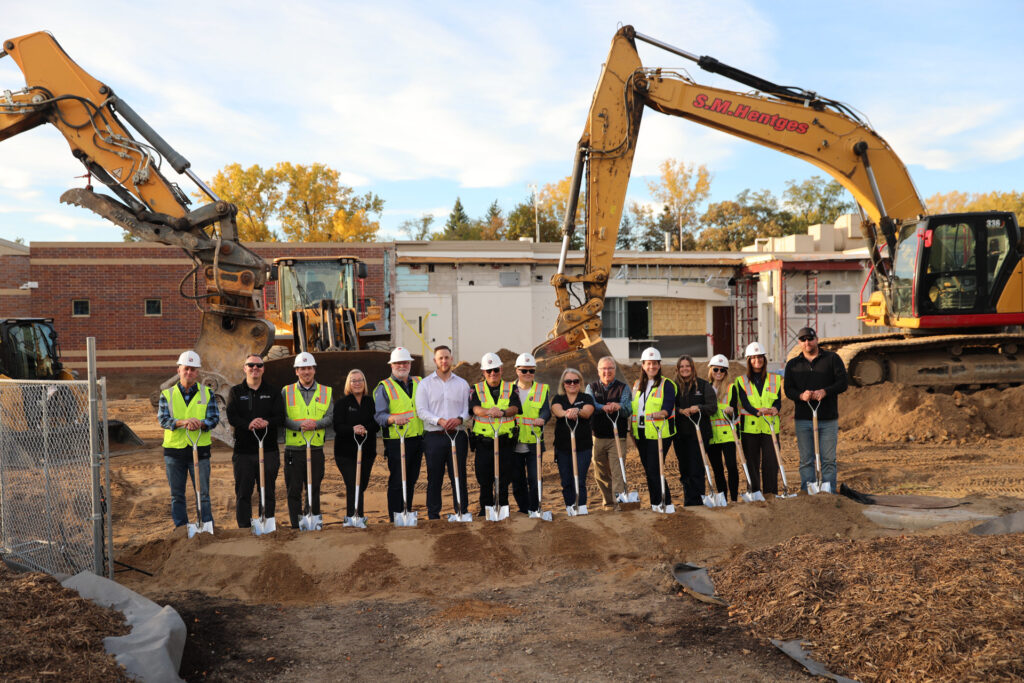
The City of Burnsville reached an important milestone on October 14th as community leaders, public safety personnel, staff members, and project partners gathered to celebrate progress on the Police City Hall Project. The event recognized the completion of Phase One with a ribbon-cutting ceremony for the new addition and marked the beginning of Phase Two with a groundbreaking ceremony for the Police Department expansion.
The celebration highlighted the transformation underway at Burnsville’s civic campus, where a multi-phase project is creating modern, functional spaces designed to support residents, staff, and public safety personnel for decades to come. The project began in 2025 in response to growing space needs and a desire to enhance services while maximizing existing community assets.
Phase One expands and modernizes City Hall with improved public-facing spaces and operational areas that better support the City’s day-to-day services. The addition opened to the public in late September and provides the foundation for future phases of the project.
Following the ribbon cutting, project partners gathered at the active construction site to break ground on the next phase of work. The Police Department expansion will further strengthen the campus by creating updated facilities that support public safety operations, training, staff wellness, and collaboration.
When completed, the broader Police City Hall Project will provide enhanced civic and public safety spaces, including community meeting areas, council chambers, gathering spaces, improved site amenities, and expanded operational facilities.
As architect for the project, CNH Architects is proud to partner with the City of Burnsville in creating a civic campus that supports exceptional public service and reflects the evolving needs of the community. Celebrating the completion of one phase while launching the next was a fitting reminder that meaningful civic projects are built through collaboration, long-term vision, and a shared commitment to serving residents.
Headquartered in Apple Valley, MN – CNH Architects, Ltd. is a creative, service-oriented firm that provides innovative design solutions for municipal and public, commercial, retail, vehicle, daycare, and animal care facilities. CNH has served clients in the Twin Cities and upper Midwest since 1969.